Skip main navigation
Sold for $762,000
  • $762,000

    3001 Henry Hudson Pkwy #5F, Bronx, NY 10463

    2beds
    1,500sqft
    Stock Cooperative, Residential
    Built in 1934
    -- sqft lot
    $790,200 Zestimate®
    $508/sqft
    $3,990 Estimated rent

    Home value

    $790,200

    $695,000 - $901,000

    $3,990/mo

    Zestimate® history
    Loading
    Loading...

    Owner options

    List your home for rent

    $3,990/mo

    Rent Zestimate®

    Find your next renter with Zillow Rental Manager. Plus, with online applications, you can quickly screen prospective tenants – for free.

    Learn more

    $3,990/mo

    Rent Zestimate®

    Refinance and save

    $5,750/mo

    Est. payment

    Refinancing to a lower rate could help reduce your monthly payments and save thousands over the life of the loan.

    See today's rates

    $5,750/mo

    Est. payment

    Explore your selling options

    Work with a Zillow partner agent

    Leverage their expertise and Zillow's premium Showcase listings to get your home seen by more buyers.

    Get started

    List with your own agent

    Get your home in front of millions of buyers by listing it on Zillow.

    Learn how to do it

    Sell it yourself

    Take full control of how buyers see your home on Zillow by listing For Sale by Owner (FSBO).

    List your home

    What's special

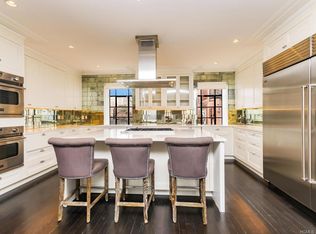
    Ready to Move In! Discover this stunning 2-bedroom, 2-bathroom coop in a highly desirable building. Enjoy a tastefully renovated apartment with modern finishes with abundance of closets for ample storage, spacious rooms with 8-foot ceilings tons of natural light. Building amenities include. Laundry facilities for convenience, well equipped gym for fitness enthusiasts, Parking available for residents (Waitlisted), outdoor tennis court for recreation, doorman service for added security and convenience. Perfect for Professionals seeking a convenient and luxurious lifestyle, families looking for a spacious and secure home, or anyone seeking a low-maintenance lifestyle with access to top-notch amenities. Proximity to major roadways, public transportation, shops, schools, parks, places of worship, restaurants and much more. Don't miss this incredible opportunity! Contact us to schedule a viewing and make this coop your dream home.

    Zillow last checked:

    Listing updated:

    Listed by:

    Chintan Trivedi 917-637-0161,

    RE/MAX In The City 929-222-4200

    Bought with:

    Chintan Trivedi, 10311203986

    RE/MAX In The City

    Source: OneKey® MLS as distributed by MLS GRID,MLS#: 913429MLS Logo

    Facts & features

    Interior

    Bedrooms & bathrooms
    • Bedrooms: 2
    • Bathrooms: 2
    • Full bathrooms: 2
    Bedroom 1
    • Description: Primary Bedroom
    • Level: Other
    Bedroom 2
    • Description: Second Bedroom
    • Level: Other
    Bathroom 1
    • Description: On Suite
    • Level: Other
    Bathroom 2
    • Description: Shared Bathroom
    • Level: Other
    Dining room
    • Description: Dining Are next to Kitchen
    • Level: Other
    Living room
    • Description: Sunk in, Open to Kitchen
    • Level: Other
    Heating
    • Has Heating (Unspecified Type)
    Cooling
    • Wall/Window Unit(s)
    Appliances
    • Included: Dishwasher, ENERGY STAR Qualified Appliances, Exhaust Fan, Gas Range, Refrigerator, Stainless Steel Appliance(s)
    • Laundry: Common Area
    Features
    • Eat-in Kitchen, Entrance Foyer, Kitchen Island, Open Kitchen, Primary Bathroom
    • Flooring: Hardwood
    • Has fireplace: No
    • Common walls with other units/homes: 1 Common Wall,End Unit
    Interior area
    • Total structure area: 1,500
    • Total interior livable area: 1,500 sqft

    Property

    Parking
    • Parking features: Waitlist
    • Has garage: Yes
    Features
    • Levels: One
    • Has view: Yes
    • View description: City, Neighborhood, Trees/Woods
    Details
    • Special conditions: None

    Construction

    Type & style
    • Home type: Cooperative
    • Architectural style: Other
    • Property subtype: Stock Cooperative, Residential
    Materials
    • Other
    • Foundation: Other
    Condition
    • Year built: 1934

    Utilities & green energy

    • Sewer: Public Sewer
    • Water: Public
    • Utilities for property: Cable Available, Cable Connected, Electricity Connected, Natural Gas Available, Natural Gas Connected, Phone Available, Phone Connected, Sewer Available, Sewer Connected, Trash Collection Public, Water Available, Water Connected

    Community & HOA

    Community
    • Features: Fitness Center, Tennis Court(s)
    HOA
    • Has HOA: Yes
    • Amenities included: Door Person, Elevator(s), Fitness Center, Maintenance, Maintenance Grounds, Parking, Snow Removal, Tennis Court(s), Trash
    • Services included: Cable TV, Common Area Maintenance, Maintenance Structure, Maintenance Grounds, Heat, Hot Water, Internet, Sewer, Snow Removal, Trash, Water
    • HOA fee: $1,705 monthly
    • HOA name: Garthchester Realty
    • HOA phone: 914-725-3600
    Location
    • Region: Bronx

    Financial & listing details

    • Price per square foot: $508/sqft
    • Date on market: 9/26/2025
    • Cumulative days on market: 33 days
    • Listing agreement: Exclusive Right To Sell
    • Electric utility on property: Yes

    Price history

    DateEventPrice
    1/7/2026Sold$762,000+1.6%$508/sqft
    Source: OneKey® MLS as distributed by MLS GRID #913429 Report a problem
    10/29/2025Contingent$749,900$500/sqft
    Source: StreetEasy #S1790636 Report a problem
    10/29/2025Pending sale$749,900$500/sqft
    Source: OneKey® MLS as distributed by MLS GRID #913429 Report a problem
    9/26/2025Listed for sale$749,900$500/sqft
    Source: OneKey® MLS as distributed by MLS GRID #913429 Report a problem

    Public tax history

    Tax history is unavailable.

    Neighborhood: Riverdale

    Nearby schools

    GreatSchools rating
    Schools provided by the listing agent
    • Elementary: Ps 24 Spuyten Duyvil
    • Middle: Riverdale/Kingsbridge (Ms/Hs 141)
    • High: Riverdale/Kingsbridge (Ms/Hs 141)

    Source: OneKey® MLS as distributed by MLS GRID. This data may not be complete. We recommend contacting the local school district to confirm school assignments for this home.