Skip main navigation
Sold
  • $167,250

    3001 Horse Hill West Dr, Indianapolis, IN 46214

    3beds
    1,358sqft
    Residential, Condominium
    Built in 1981
    -- sqft lot
    $170,600 Zestimate®
    $123/sqft
    $1,671 Estimated rent

    Home value

    $170,600

    $159,000 - $183,000

    $1,671/mo

    Zestimate® history
    Loading
    Loading...

    Owner options

    List your home for rent

    $1,671/mo

    Rent Zestimate®

    Find your next renter with Zillow Rental Manager. Plus, with online applications, you can quickly screen prospective tenants – for free.

    Learn more

    $1,671/mo

    Rent Zestimate®

    Refinance and save

    $1,357/mo

    Est. payment

    Refinancing to a lower rate could help reduce your monthly payments and save thousands over the life of the loan.

    See today's rates

    $1,357/mo

    Est. payment

    Explore your selling options

    Work with a Zillow partner agent

    Leverage their expertise and Zillow's premium Showcase listings to get your home seen by more buyers.

    Get started

    List with your own agent

    Get your home in front of millions of buyers by listing it on Zillow.

    Learn how to do it

    Sell it yourself

    Take full control of how buyers see your home on Zillow by listing For Sale by Owner (FSBO).

    List your home

    What's special

    Ranch style homeWood beamsExtra parking spacesVaulted ceilingsLarge great roomCul de sac
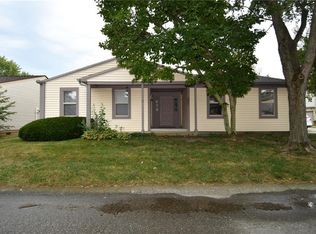
    Condo living without the condo feel in this stand alone 3 bedroom 2 full bath home. This ranch style home has an attached 2 car garage and extra parking spaces in your personal driveway. Tucked away on a cul de sac you will have your own privacy fenced back area to enjoy some quiet time. Walking in your front door you have a nice sized entry area that leads you into a large great room and dining room combo. The vaulted ceilings with wood beams just continues to add to the character of this home. With a few updates this will make a fantastic home for anyone.

    Zillow last checked:

    Listing updated:

    Listed by:

    Jennifer Hicks 317-730-6922,

    Keller Williams Indy Metro S

    Bought with:

    Tracy Ridings

    F.C. Tucker Company

    Source: MIBOR as distributed by MLS GRID,MLS#: 21937091MLS Logo

    Facts & features

    Interior

    Bedrooms & bathrooms
    • Bedrooms: 3
    • Bathrooms: 2
    • Full bathrooms: 2
    • Main level bathrooms: 2
    • Main level bedrooms: 3
    Primary bedroom
    • Level: Main
    • Area: 169 Square Feet
    • Dimensions: 13 x 13
    Bedroom 2
    • Level: Main
    • Area: 80 Square Feet
    • Dimensions: 8 x 10
    Bedroom 3
    • Level: Main
    • Area: 80 Square Feet
    • Dimensions: 8 x 10
    Dining room
    • Level: Main
    • Area: 99 Square Feet
    • Dimensions: 11 x 9
    Great room
    • Level: Main
    • Area: 247 Square Feet
    • Dimensions: 19 x 13
    Kitchen
    • Features: Vinyl
    • Level: Main
    • Area: 99 Square Feet
    • Dimensions: 11 x 9
    Heating
    • Electric, Forced Air
    Cooling
    • Has cooling: Yes
    Appliances
    • Included: Dishwasher, Dryer, Electric Water Heater, Laundry Connection in Unit, Electric Oven, Washer
    • Laundry: Laundry Closet, Laundry Connection in Unit
    Features
    • Vaulted Ceiling(s), Entrance Foyer, Ceiling Fan(s), High Speed Internet, Eat-in Kitchen, Walk-In Closet(s)
    • Windows: Screens
    • Has basement: No
    • Common walls with other units/homes: No Common Walls
    Interior area
    • Total structure area: 1,358
    • Total interior livable area: 1,358 sqft
    • Finished area below ground: 0

    Property

    Parking
    • Total spaces: 2
    • Parking features: Attached
    • Attached garage spaces: 2
    Features
    • Levels: One
    • Stories: 1
    • Entry location: Free Standing
    • Patio & porch: Covered, Patio
    • Pool features: Association
    Lot
    • Size: 2,047 Square Feet
    • Features: Cul-De-Sac, Sidewalks, Storm Sewer, Street Lights, Mature Trees
    Details
    • Parcel number: 490527119004000900
    • Special conditions: None

    Construction

    Type & style
    • Home type: Condo
    • Architectural style: Ranch
    • Property subtype: Residential, Condominium
    Materials
    • Wood With Stone
    • Foundation: Slab
    Condition
    • New construction: No
    • Year built: 1981

    Utilities & green energy

    • Water: Municipal/City
    • Utilities for property: Electricity Connected, Sewer Connected, Water Connected

    Community & HOA

    Community
    • Subdivision: Eagle Valley
    HOA
    • Has HOA: Yes
    • Amenities included: Pool
    • HOA fee: $271 monthly
    • HOA phone: 317-541-0000
    Location
    • Region: Indianapolis

    Financial & listing details

    • Price per square foot: $123/sqft
    • Annual tax amount: $1,358
    • Date on market: 8/9/2023
    • Cumulative days on market: 3 days
    • Electric utility on property: Yes

    Price history

    DateEventPrice
    10/12/2023Sold$167,250+7.9%$123/sqft
    Source: MIBOR as distributed by MLS GRID #21937091 Report a problem
    8/13/2023Pending sale$155,000$114/sqft
    Source: MIBOR as distributed by MLS GRID #21937091 Report a problem
    8/9/2023Listed for sale$155,000$114/sqft
    Source: MIBOR as distributed by MLS GRID #21937091 Report a problem

    Public tax history

    Tax history is unavailable.

    Neighborhood: Key Meadows

    Nearby schools

    GreatSchools rating
    Get a cash offer in 3 minutes
    Find out how much your home could sell for in as little as 3 minutes with a no-obligation cash offer.
    Estimated market value
    $170,600
    Get a cash offer in 3 minutes
    Find out how much your home could sell for in as little as 3 minutes with a no-obligation cash offer.
    Estimated market value
    $170,600