A Hidden Gem Surrounded by Nature.
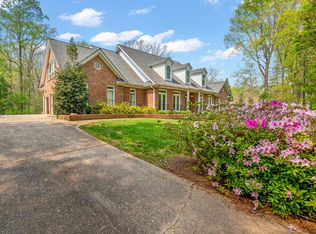
Tucked away at the end of a long private drive, this stunning property feels like a little piece of heaven. If privacy and tranquility is what you're looking for, you will love calling this place home! Thoughtfully landscaped by homeowner, a professional landscape designer, with a mix of native trees, shrubs and colorful perennial. The setting is both peaceful and picturesque.
A large front porch welcomes you into this beautifully maintained five-bedroom, three and a half bathroom home, offering the perfect spot to relax and take in the serenity of the surroundings. Inside, the owner's suite, along with a second bedroom, is conveniently located on the main floor. Step outside onto the owner's private screened-in porch and enjoy the quiet beauty of the backyard—your own personal retreat.
Natural light pours into the main living area, where 3 sets of patio doors overlook the gardens, a stone patio, and an enclosed porch, making this space ideal for both relaxing and entertaining. Storage is abundant, with a walk-in attic upstairs providing ample space for organization.
The second floor of this charming home features three spacious bedrooms and a full bath, all connected by a catwalk that overlooks the space below. Additionally, a large unfinished attic is easily accessible, offering endless possibilities for storage or future expansion.
A detached two-car garage adds even more flexibility, featuring a semi-finished space above that could be used as a studio, office, or even converted into additional living space.
This community offers top-notch outdoor amenities, including tennis / pickleball courts, a basketball court, scenic fishing spots, and miles of wooded trails for walking, jogging, or biking. A perfect blend of recreation and nature right at your doorstep!
This is a truly special home, offering privacy, charm, and endless possibilities. Come see it for yourself!
Sold for $850,000
$850,000
3001 Hunters Bluff Dr, Raleigh, NC 27606
5beds
3,642sqft
Single Family Residence
Built in 1988
1.89 Acres Lot
$818,800 Zestimate®
$233/sqft
$4,151 Estimated rent
Home value
$818,800
$770,000 - $868,000
$4,151/mo
Zestimate® history
Owner options
List your home for rent
$4,151/mo
Rent Zestimate®
Find your next renter with Zillow Rental Manager. Plus, with online applications, you can quickly screen prospective tenants – for free.
$4,151/mo
Rent Zestimate®
Refinance and save
$5,803/mo
Est. payment
Refinancing to a lower rate could help reduce your monthly payments and save thousands over the life of the loan.
$5,803/mo
Est. payment
Explore your selling options
Work with a Zillow partner agent
Leverage their expertise and Zillow's premium Showcase listings to get your home seen by more buyers.
Get startedList with your own agent
Get your home in front of millions of buyers by listing it on Zillow.
Learn how to do itSell it yourself
Take full control of how buyers see your home on Zillow by listing For Sale by Owner (FSBO).
List your homeWhat's special
Zillow last checked:
Listing updated:
Listed by:
Susan Tirgrath Andre 919-414-7773,
NorthGroup Real Estate, Inc.
Bought with:
Katie Rother, 301151
VIVID PROPERTY GROUP
Source: Doorify MLS,MLS#: 10084711
Facts & features
Interior
Bedrooms & bathrooms
- Bedrooms: 5
- Bathrooms: 4
- Full bathrooms: 3
- 1/2 bathrooms: 1
- Main level bathrooms: 2
Primary bedroom
- Level: Main
- Area: 225.7 Square Feet
- Dimensions: 15.75 x 14.33
Bedroom 3
- Level: Second
- Area: 282.56 Square Feet
- Dimensions: 20.67 x 13.67
Bathroom 2
- Level: Main
- Area: 145.13 Square Feet
- Dimensions: 13.5 x 10.75
Bathroom 4
- Level: Second
- Area: 139.37 Square Feet
- Dimensions: 12.67 x 11
Bathroom 5
- Level: Second
- Area: 203.85 Square Feet
- Dimensions: 18.25 x 11.17
Breakfast room
- Level: Main
- Area: 125.21 Square Feet
- Dimensions: 13.42 x 9.33
Dining room
- Level: Main
- Area: 155.88 Square Feet
- Dimensions: 14.5 x 10.75
Other
- Level: Main
- Area: 113.54 Square Feet
- Dimensions: 14.5 x 7.83
Family room
- Level: Main
- Area: 567.38 Square Feet
- Dimensions: 25.5 x 22.25
Kitchen
- Level: Main
- Area: 136.92 Square Feet
- Dimensions: 13.83 x 9.9
Laundry
- Level: Main
- Area: 64.67 Square Feet
- Dimensions: 9.58 x 6.75
Library
- Level: Main
- Area: 191.17 Square Feet
- Dimensions: 14.9 x 12.83
Living room
- Level: Main
- Area: 269.91 Square Feet
- Dimensions: 19.17 x 14.08
Mud room
- Level: Main
- Area: 115.6 Square Feet
- Dimensions: 15.25 x 7.58
Other
- Description: Screen Porch
- Level: Main
- Area: 169.36 Square Feet
- Dimensions: 14.83 x 11.42
Other
- Description: Front Porch
- Level: Main
- Area: 217.38 Square Feet
- Dimensions: 18.5 x 11.75
Other
- Description: Screened balcony
- Level: Main
- Area: 40.28 Square Feet
- Dimensions: 11.25 x 3.58
Other
- Description: Storage Room
- Level: Second
- Area: 45.31 Square Feet
- Dimensions: 11.83 x 3.83
Other
- Description: Attic
- Level: Second
- Area: 341.09 Square Feet
- Dimensions: 22.25 x 15.33
Heating
- Central, Electric, Forced Air
Cooling
- Central Air, Ceiling Fan(s)
Appliances
- Included: Dishwasher, Free-Standing Electric Range
- Laundry: Laundry Room
Features
- Cathedral Ceiling(s), Ceiling Fan(s), Chandelier, Crown Molding, Eat-in Kitchen, Primary Downstairs, Storage, Vaulted Ceiling(s), Shower Only, Bathtub/Shower Combination, Walk-In Shower, Smooth Ceilings
- Flooring: Carpet, Ceramic Tile, Wood
- Number of fireplaces: 1
- Fireplace features: Family Room, Wood Burning
Interior area
- Total structure area: 3,642
- Total interior livable area: 3,642 sqft
- Finished area above ground: 3,642
- Finished area below ground: 0
Property
Parking
- Total spaces: 2
- Parking features: Asphalt, Circular Driveway, Concrete, Driveway, Garage
- Garage spaces: 2
- Has uncovered spaces: Yes
Features
- Levels: Two
- Stories: 1
- Patio & porch: Covered, Enclosed, Front Porch, Patio, Rear Porch, Screened
- Exterior features: Garden, Private Yard, Rain Gutters
Lot
- Size: 1.89 Acres
- Features: Back Yard, Front Yard, Garden, Landscaped, Secluded, Wooded, Hardwood Trees
- Residential vegetation: Grassed, Natural State, Partially Wooded
Details
- Additional structures: Garage(s), See Remarks, Storage
- Parcel number: 0771804536
- Zoning: R-80W
- Special conditions: Standard
Construction
Type & style
- Home type: SingleFamily
- Architectural style: Traditional
- Property subtype: Single Family Residence
Materials
- Brick, Fiber Cement, HardiPlank Type
- Foundation: Other
- Roof: Architectural Shingle
Condition
- Updated/Remodeled
- New construction: No
- Year built: 1988
Utilities & green energy
- Sewer: Septic Tank
- Water: Well
Community & HOA
Community
- Features: Fishing, Tennis Court(s)
- Subdivision: Hunters Bluff
HOA
- Has HOA: Yes
- Amenities included: Basketball Court, Pond Year Round, Tennis Court(s)
- Services included: None, Unknown
- HOA fee: $460 annually
- HOA name: Hunters Bluff HOA - David Cavenaugh
- HOA phone: 919-233-1360
Location
- Region: Raleigh
Financial & listing details
- Price per square foot: $233/sqft
- Tax assessed value: $808,300
- Annual tax amount: $5,039
- Date on market: 3/28/2025
- Listing agreement: Exclusive Right To Sell
- Listing terms: Cash,Conventional,FHA
- Road surface type: Asphalt, Paved
Price history
| Date | Event | Price |
|---|---|---|
| 5/21/2025 | Sold | $850,000$233/sqft |
Source:  Doorify MLS #10084711 Report a problem Doorify MLS #10084711 Report a problem | ||
| 4/2/2025 | Pending sale | $850,000$233/sqft |
Source: Doorify MLS #10084711 Report a problem | ||
| 3/28/2025 | Listed for sale | $850,000+169.8%$233/sqft |
Source: Doorify MLS #10084711 Report a problem | ||
| 3/18/2002 | Sold | $315,000+10.5%$86/sqft |
Source: Public Record Report a problem | ||
| 1/10/2000 | Sold | $285,000$78/sqft |
Source: Public Record Report a problem | ||
Public tax history
| Year | Property taxes | Tax assessment |
|---|---|---|
| 2025 | $5,190 +3% | $808,300 |
| 2024 | $5,040 +36% | $808,300 +71% |
| 2023 | $3,706 +7.9% | $472,796 |
| 2022 | $3,435 +2.8% | $472,796 |
| 2021 | $3,342 +1.7% | $472,796 |
| 2020 | $3,287 -16.9% | $472,796 -1.9% |
| 2019 | $3,956 | $481,931 |
| 2018 | $3,956 +14.8% | $481,931 |
| 2017 | $3,447 +2.1% | $481,931 |
| 2016 | $3,377 +9.4% | $481,931 +9.1% |
| 2015 | $3,088 | $441,686 |
| 2014 | -- | $441,686 |
| 2013 | -- | $441,686 |
| 2012 | -- | $441,686 |
| 2011 | -- | $441,686 |
| 2010 | -- | $441,686 |
| 2009 | -- | $441,686 |
| 2008 | -- | -- |
| 2007 | -- | -- |
| 2006 | -- | -- |
| 2005 | -- | -- |
| 2004 | -- | -- |
| 2003 | -- | -- |
| 2002 | -- | -- |
| 2001 | -- | -- |
Find assessor info on the county website
Neighborhood: 27606
Nearby homes
- $867,6004 bd5 ba3.4k sqft3009 Hunters Bluff Dr, Raleigh, NC 27606Off Market
- $881,500-- bd3 ba3.5k sqft2917 Hunters Bluff Dr, Raleigh, NC 27606Off Market
- $1,019,5005 bd6 ba5.1k sqft2913 Hunters Bluff Dr, Raleigh, NC 27606Off Market
- $989,700-- bd5 ba4.8k sqft3000 Hunters Bluff Dr, Raleigh, NC 27606Off Market
- $651,500-- bd2 ba2.5k sqft3017 Hunters Bluff Dr, Raleigh, NC 27606Off Market
- $795,200-- bd3 ba3k sqft8200 Aberloch Ct, Raleigh, NC 27606Off Market
- $787,2004 bd4 ba3.3k sqft2909 Hunters Bluff Dr, Raleigh, NC 27606Off Market
- $808,5004 bd4 ba4.2k sqft3020 Hunters Bluff Dr, Raleigh, NC 27606Off Market
Nearby schools
GreatSchools rating
- 8/10Swift Creek ElementaryGrades: K-5Distance: 3 mi
- 7/10Dillard Drive MiddleGrades: 6-8Distance: 3.6 mi
- 8/10Athens Drive HighGrades: 9-12Distance: 4.8 mi
Schools provided by the listing agent
- Elementary: Wake - Swift Creek Elementary
- Middle: Wake - Dillard Drive Middle
- High: Wake - Athens Drive High
Source: Doorify MLS. This data may not be complete. We recommend contacting the local school district to confirm school assignments for this home.
Get a cash offer in 3 minutes
Find out how much your home could sell for in as little as 3 minutes with a no-obligation cash offer.
Estimated market value
$818,800
Get a cash offer in 3 minutes
Find out how much your home could sell for in as little as 3 minutes with a no-obligation cash offer.
Estimated market value
$818,800
- North Carolina
- Wake County
- Raleigh
- 27606
- 3001 Hunters Bluff Dr
