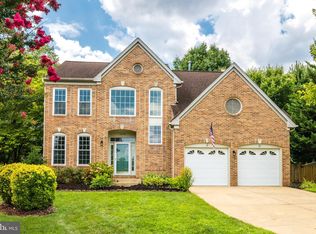
Original owners have meticulously maintained & fully upgraded this incredible brick-front colonial in popular Oak Hill community of Chantilly Highlands! See full renovation/upgrade list uploaded to this listing. Truly ** MOVE-IN ** condition, inside & out, for the next owner to create wonderful memories. Located on a cul-de-sac & non-thru street, a two-story addition was added in 1998 to this original Emerson model built by Centex Homes, adding a luxurious main level library/executive office & upper level sitting room with a 2nd walk-in closet in the master suite. Five (5) bedrooms on upper level, 3.5 baths with beautiful 2-story foyer & hardwood staircase, new superior grade Canadian solid maple hardwoods by Mirage were installed on the two main levels in 2021. Major kitchen renovation with solid wood cabinets that were just refinished, upgraded Cambria Quartz countertops, commercial-grade (Subzero/Viking/Thermador) appliances & luxury LTV. Kitchen opens to spacious family room, 9+ ft. main level ceilings on main level, 3 gas fireplaces, beautiful formal dining room with imported & exquisite crystal chandelier plus formal living room. The main level library/executive office offers many possibilities such as a professional work-from-home space, a fantastic retreat for relaxing (have a coffee or glass of wine in front of the fireplace) or possibly convert to a 6th/main level bedroom. Expansive master suite w/vaulted ceilings, separate sitting room offers a spacious walk-in closet & newly renovated luxury master bath w/walk-in shower, stand alone soaking tub, quartz countertop, dual vanities, vaulted ceiling, 2nd master closet & custom top down-bottom up blinds by Beltway Blinds. Spacious secondary bedrooms w/generous closet space & hall bath was renovated in 2019. Finished lower level w/built in bar area & beverage refrigerator, new LTV flooring, large storage area & plenty of space to entertain. Step into your own personal oasis/backyard retreat w/custom-built Amish 14'x20' pavilion & quality built shed, raised beds for your summer garden, stone walking path from driveway leads to a sprawling rear patio area, 6 ft. fenced rear yard, plush landscape offers privacy and at the end of your day, enjoy the HotSpring salt water hot tub w/cold zone option. Full home, natural gas generator (Generac), two zone HVAC with upgraded including Aprilaire filtration system & air scrubber technology in 2020 (upper level features a fabulous variable speed system for humidity control), 220 outlet in garage for vehicle charger, front yard irrigation system, beautiful landscape including custom brick & stone walkway/front stoop, Simplisafe security system, custom Container Store Elfa closet organizers in many closets & laundry room (newer commercial size washer & dryer convey). This home has been maintained extremely well and seller to share details with future owner. Sellers have loved this convenient location w/quick access to Fairfax County Pkwy, Dulles Toll Rd, Rt. 28, Dulles International Airport, metro bus stops in community and nearby Silver Line Metro. Short drive to Reston Town Center. And the cherry on top is LOW HOA dues...a rare find these days, includes clubhouse, outdoor pool, tennis courts, tot lot & common areas. Both sellers are licensed Realtors, Nelson Realty Group is owned by one of the sellers and listing agent is related to sellers. The new owners will enjoy every day living ++ special events & entertaining in this truly phenomenal property...Don't miss out on this RARE gem.
Sold for $1,250,000
Street View
$1,250,000
3001 Jeannie Anna Ct, Herndon, VA 20171
5beds
3,808sqft
Single Family Residence
Built in 1992
8,500 Square Feet Lot
$1,255,900 Zestimate®
$328/sqft
$4,625 Estimated rent
Home value
$1,255,900
$1.18M - $1.33M
$4,625/mo
Zestimate® history
Owner options
List your home for rent
$4,625/mo
Rent Zestimate®
Find your next renter with Zillow Rental Manager. Plus, with online applications, you can quickly screen prospective tenants – for free.
$4,625/mo
Rent Zestimate®
Refinance and save
$8,346/mo
Est. payment
Refinancing to a lower rate could help reduce your monthly payments and save thousands over the life of the loan.
$8,346/mo
Est. payment
Explore your selling options
Work with a Zillow partner agent
Leverage their expertise and Zillow's premium Showcase listings to get your home seen by more buyers.
Get startedList with your own agent
Get your home in front of millions of buyers by listing it on Zillow.
Learn how to do itSell it yourself
Take full control of how buyers see your home on Zillow by listing For Sale by Owner (FSBO).
List your homeWhat's special
Brick-front colonialQuality built shedUpper level sitting roomLarge storage areaMajor kitchen renovationPlush landscape offers privacyFront yard irrigation system
Zillow last checked:
Listing updated:
Listed by:
Samantha Moss 703-851-6772,
Nelson Realty Group LLC
Bought with:
Joseph Jacob, 0225113816
Samson Properties
Source: Bright MLS,MLS#: VAFX2297580
Facts & features
Interior
Bedrooms & bathrooms
- Bedrooms: 5
- Bathrooms: 4
- Full bathrooms: 3
- 1/2 bathrooms: 1
- Main level bathrooms: 1
Rooms
- Room types: Living Room, Dining Room, Primary Bedroom, Sitting Room, Bedroom 2, Bedroom 3, Bedroom 4, Bedroom 5, Kitchen, Family Room, Library, Foyer, Recreation Room, Bathroom 2, Bathroom 3, Primary Bathroom, Half Bath
Primary bedroom
- Features: Attached Bathroom, Cathedral/Vaulted Ceiling, Flooring - HardWood, Window Treatments
- Level: Upper
Bedroom 2
- Features: Ceiling Fan(s), Flooring - HardWood
- Level: Upper
Bedroom 3
- Features: Ceiling Fan(s), Flooring - HardWood, Walk-In Closet(s)
- Level: Upper
Bedroom 4
- Features: Ceiling Fan(s), Flooring - HardWood, Walk-In Closet(s)
- Level: Upper
Bedroom 5
- Features: Ceiling Fan(s), Flooring - HardWood
- Level: Upper
Primary bathroom
- Features: Cathedral/Vaulted Ceiling, Bathroom - Walk-In Shower, Soaking Tub, Double Sink, Flooring - Ceramic Tile, Walk-In Closet(s)
- Level: Upper
Bathroom 2
- Features: Bathroom - Walk-In Shower, Countertop(s) - Quartz, Double Sink, Flooring - Ceramic Tile
- Level: Upper
Bathroom 3
- Features: Bathroom - Tub Shower, Countertop(s) - Solid Surface, Flooring - Luxury Vinyl Plank
- Level: Lower
Dining room
- Features: Flooring - HardWood, Chair Rail, Crown Molding
- Level: Main
Family room
- Features: Ceiling Fan(s), Flooring - HardWood, Fireplace - Gas, Crown Molding
- Level: Main
Foyer
- Features: Crown Molding, Flooring - HardWood
- Level: Main
Half bath
- Features: Flooring - Marble
- Level: Main
Kitchen
- Features: Countertop(s) - Quartz, Flooring - Luxury Vinyl Plank, Formal Dining Room, Kitchen Island, Kitchen - Gas Cooking, Recessed Lighting, Lighting - Pendants, Pantry
- Level: Main
Library
- Features: Ceiling Fan(s), Flooring - HardWood, Fireplace - Gas
- Level: Main
Living room
- Features: Flooring - HardWood, Window Treatments
- Level: Main
Recreation room
- Features: Flooring - Luxury Vinyl Plank, Recessed Lighting, Fireplace - Gas
- Level: Lower
Sitting room
- Features: Cathedral/Vaulted Ceiling, Flooring - HardWood, Primary Bedroom - Sitting Area, Walk-In Closet(s), Window Treatments
- Level: Upper
Heating
- Forced Air, Natural Gas
Cooling
- Ceiling Fan(s), Central Air, Attic Fan, Electric
Appliances
- Included: Cooktop, Dishwasher, Disposal, Dryer, Exhaust Fan, Ice Maker, Microwave, Double Oven, Self Cleaning Oven, Oven, Range Hood, Refrigerator, Stainless Steel Appliance(s), Washer, Gas Water Heater
- Laundry: Main Level
Features
- Soaking Tub, Bathroom - Walk-In Shower, Bathroom - Tub Shower, Breakfast Area, Ceiling Fan(s), Crown Molding, Family Room Off Kitchen, Floor Plan - Traditional, Formal/Separate Dining Room, Kitchen - Gourmet, Kitchen Island, Kitchen - Table Space, Primary Bath(s), Recessed Lighting, Upgraded Countertops, Walk-In Closet(s), 9'+ Ceilings, 2 Story Ceilings, Vaulted Ceiling(s)
- Flooring: Ceramic Tile, Hardwood, Luxury Vinyl, Wood
- Doors: Sliding Glass
- Windows: Bay/Bow, Double Hung, Palladian, Window Treatments
- Basement: Finished
- Number of fireplaces: 3
- Fireplace features: Mantel(s), Gas/Propane
Interior area
- Total structure area: 3,808
- Total interior livable area: 3,808 sqft
- Finished area above ground: 3,082
- Finished area below ground: 726
Property
Parking
- Total spaces: 2
- Parking features: Garage Door Opener, Oversized, Attached
- Attached garage spaces: 2
Accessibility
- Accessibility features: None
Features
- Levels: Three
- Stories: 3
- Patio & porch: Patio
- Exterior features: Lighting, Underground Lawn Sprinkler
- Pool features: Community
- Has spa: Yes
- Spa features: Hot Tub
- Fencing: Back Yard
Lot
- Size: 8,500 Square Feet
- Features: Backs - Open Common Area, Cul-De-Sac, Landscaped, No Thru Street, Premium, Wooded, Suburban
Details
- Additional structures: Above Grade, Below Grade
- Parcel number: 0253 04 0952
- Zoning: 131
- Special conditions: Standard
Construction
Type & style
- Home type: SingleFamily
- Architectural style: Colonial
- Property subtype: Single Family Residence
Materials
- Brick Front, Vinyl Siding
- Foundation: Concrete Perimeter
- Roof: Architectural Shingle
Condition
- Excellent
- New construction: No
- Year built: 1992
Utilities & green energy
- Sewer: Public Sewer
- Water: Public
- Utilities for property: Fiber Optic
Community & HOA
Community
- Security: Exterior Cameras, Monitored, Motion Detectors, Security System, Smoke Detector(s)
- Subdivision: Chantilly Highlands
HOA
- Has HOA: Yes
- Amenities included: Common Grounds, Community Center, Pool, Tennis Court(s), Tot Lots/Playground
- Services included: Common Area Maintenance, Pool(s), Snow Removal
- HOA fee: $508 annually
- HOA name: CHANTILLY HIGHLANDS
Location
- Region: Herndon
Financial & listing details
- Price per square foot: $328/sqft
- Tax assessed value: $1,120,410
- Annual tax amount: $12,206
- Date on market: 4/9/2026
- Listing agreement: Exclusive Right To Sell
- Ownership: Fee Simple
Price history
| Date | Event | Price |
|---|---|---|
| 5/11/2026 | Sold | $1,250,000+0%$328/sqft |
Source:  Bright MLS #VAFX2297580 Report a problem Bright MLS #VAFX2297580 Report a problem | ||
| 4/19/2026 | Pending sale | $1,249,900$328/sqft |
Source: Bright MLS #VAFX2297580 Report a problem | ||
| 4/17/2026 | Price change | $1,249,900-2%$328/sqft |
Source: Bright MLS #VAFX2297580 Report a problem | ||
| 4/9/2026 | Listed for sale | $1,275,000$335/sqft |
Source: Bright MLS #VAFX2297580 Report a problem | ||
Public tax history
| Year | Property taxes | Tax assessment |
|---|---|---|
| 2025 | $12,205 +7% | $1,055,830 +7.2% |
| 2024 | $11,410 +0.8% | $984,910 -1.8% |
| 2023 | $11,319 +11.8% | $1,003,050 +13.3% |
| 2022 | $10,124 | $885,330 +14.9% |
| 2021 | -- | $770,530 +7.2% |
| 2020 | $8,508 +4% | $718,890 +4% |
| 2019 | $8,184 +3.3% | $691,470 +3.3% |
| 2018 | $7,919 +1.9% | $669,100 |
| 2017 | $7,768 +0.2% | $669,100 |
| 2016 | $7,752 +6.4% | $669,100 +2.5% |
| 2015 | $7,282 +2.8% | $652,510 +2.5% |
| 2014 | $7,087 | $636,470 +5.3% |
| 2013 | -- | $604,660 +4.7% |
| 2012 | -- | $577,500 +5.9% |
| 2011 | -- | $545,570 +2.2% |
| 2010 | -- | $533,990 -6.7% |
| 2009 | -- | $572,110 -8.6% |
| 2008 | -- | $625,950 -8.1% |
| 2007 | -- | $681,030 +55.6% |
| 2003 | -- | $437,815 +4.4% |
| 2002 | -- | $419,230 +21% |
| 2001 | -- | $346,470 |
Find assessor info on the county website
Neighborhood: 20171
Nearby homes
- $1,110,0004 bd4 ba3.5k sqft3003 Jeannie Anna Ct, Herndon, VA 20171Sold
- $1,044,6004 bd2 ba2.8k sqft3000 Jeannie Anna Ct, Herndon, VA 20171Off Market
- $1,077,5004 bd4 ba3k sqft3002 Jeannie Anna Ct, Herndon, VA 20171Sold
- $1,098,2004 bd4 ba3.3k sqft3015 Jeannie Anna Court, Oak Hill, VA 20171Off Market

- $1,014,6004 bd3 ba2.4k sqft3007 Jeannie Anna Ct, Herndon, VA 20171Off Market
- $978,3004 bd3 ba2.5k sqft3005 Jeannie Anna Ct, Herndon, VA 20171Off Market
- $981,0006 bd3 ba2.1k sqft13594 Cobra Dr, Herndon, VA 20171Off Market
- $1,078,9004 bd2 ba2.8k sqft13596 Cobra Dr, Herndon, VA 20171Off Market
Nearby schools
GreatSchools rating
- 10/10Oak Hill Elementary SchoolGrades: PK-6Distance: 0.7 mi
- 8/10Franklin Middle SchoolGrades: 7-8Distance: 1.2 mi
- 9/10Chantilly High SchoolGrades: 9-12Distance: 3 mi
Schools provided by the listing agent
- Elementary: Oak Hill
- Middle: Franklin
- High: Chantilly
- District: Fairfax County Public Schools
Source: Bright MLS. This data may not be complete. We recommend contacting the local school district to confirm school assignments for this home.
Get a cash offer in 3 minutes
Find out how much your home could sell for in as little as 3 minutes with a no-obligation cash offer.
Estimated market value
$1,255,900
Get a cash offer in 3 minutes
Find out how much your home could sell for in as little as 3 minutes with a no-obligation cash offer.
Estimated market value
$1,255,900
- Virginia
- Fairfax County
- Herndon
- 20171
- 3001 Jeannie Anna Ct
Nearby cities
Nearby neighborhoods
Nearby zip codes
Other Herndon Topics
