Welcome to this exquisite home located in a highly sought-after neighborhood. Boasting four bedrooms on the second level and an additional one in the basement, this spacious residence offers plenty of room for comfortable living. As you enter, you'll be greeted by the impressive 10-foot ceilings that create a sense of openness and grandeur. The attention to detail is evident throughout the home, with crown molding adorning the dining and living room, adding a touch of elegance to the space. Welcome to the stunning kitchen of this home! It has undergone a professional remodel in 2017, resulting in a drop-dead gorgeous space. The kitchen showcases high-end Kitchen Aid and GE appliances that bring both quality and sophistication to the room. The stylish cabinets are not only functional but also add a touch of elegance to the overall design. The large kitchen quartz island serves as the centerpiece of the room, providing an ideal spot for gathering and meal preparation. Its spacious countertop offers ample space for culinary activities and doubles as a casual dining area or a place to socialize with family and friends. Hardwood flooring flows seamlessly through the kitchen and dining room, enhancing the overall charm and sophistication of the home. The large family room is a cozy retreat, complete with a fireplace and custom built-in shelving, ideal for showcasing your personal treasures. Conveniently located down the hallway from the kitchen, you'll find an additional staircase as well as a den/office room, providing a quiet and productive space for work or study with built-in shelving and crown molding. The dining room boasts wainscoting with molding, further enhancing the visual appeal of the area. Ascending the stairs, you'll discover four generously sized bedrooms, offering ample space for rest and relaxation. The master bathroom has been recently upgraded and is sure to impress, featuring a brand new soaking tub, a newer shower, and separate sinks. Natural light pours in through the skylight, creating a serene atmosphere that will make you fall in love with the master bath. The master bedroom itself is spacious and comes complete with a large walk-in closet to accommodate all your storage needs. Throughout the home, you'll find six-panel doors, adding a touch of sophistication and continuity. The finished basement offers even more living space and includes new carpeting in 2023. It features a fifth bedroom, a large recreational room for various activities, and a dedicated media room, perfect for the kids to enjoy video games or movie nights. The basement also boasts a convenient wet bar and an additional full bathroom for added convenience. Start your morning and end your evening outside onto the beautiful brick patio, which backs up to a serene forest preserve, providing privacy and creating an idyllic setting for outdoor entertainment. The location of this home is truly exceptional, with nearby schools, restaurants, and shopping centers just a stone's throw away, ensuring a convenient and vibrant lifestyle.In addition to its many features, this home has seen several recent upgrades, including a newer roof in 2018, a water softener in 2023, furnaces replaced in 2019 and 2022, and water heaters replaced in 2018. The concrete driveway and walkway were updated in 2019, adding to the overall curb appeal. The newer appliances and a half bathroom renovation in 2017 make this house truly move-in ready. In summary, this stunning home offers an abundance of space, tasteful upgrades, and a serene outdoor oasis, all nestled in a sought-after neighborhood. With its impeccable condition and convenient location, this home presents a rare opportunity for comfortable and stylish living.
Closed
$640,000
3001 King James Ave, St Charles, IL 60174
5beds
2,924sqft
Single Family Residence
Built in 1999
-- sqft lot
$751,000 Zestimate®
$219/sqft
$4,420 Estimated rent
Home value
$751,000
$713,000 - $789,000
$4,420/mo
Zestimate® history
Owner options
List your home for rent
$4,420/mo
Rent Zestimate®
Find your next renter with Zillow Rental Manager. Plus, with online applications, you can quickly screen prospective tenants – for free.
$4,420/mo
Rent Zestimate®
Refinance and save
$4,790/mo
Est. payment
Refinancing to a lower rate could help reduce your monthly payments and save thousands over the life of the loan.
$4,790/mo
Est. payment
Explore your selling options
Work with a Zillow partner agent
Leverage their expertise and Zillow's premium Showcase listings to get your home seen by more buyers.
Get startedList with your own agent
Get your home in front of millions of buyers by listing it on Zillow.
Learn how to do itSell it yourself
Take full control of how buyers see your home on Zillow by listing For Sale by Owner (FSBO).
List your homeWhat's special
Hardwood flooring flowsNewer roofGe appliancesSpacious residenceMaster bathroomSeparate sinksNewer shower
Zillow last checked:
Listing updated:
Listed by:
Ralph Binetti 630-707-1776,
RE/MAX Suburban,
Nicholas Kramer 847-431-6339,
RE/MAX Suburban
Bought with:
Alison France, CRS,e-PRO,SFR
@properties Christie's International Real Estate
Source: MRED as distributed by MLS GRID,MLS#: 11831075
Facts & features
Interior
Bedrooms & bathrooms
- Bedrooms: 5
- Bathrooms: 4
- Full bathrooms: 3
- 1/2 bathrooms: 1
Rooms
- Room types: Bedroom 5, Eating Area, Den, Foyer, Recreation Room, Media Room, Walk In Closet, Storage
Primary bedroom
- Features: Window Treatments (Blinds, Curtains/Drapes), Bathroom (Full, Double Sink, Tub & Separate Shwr)
- Level: Second
- Area: 252 Square Feet
- Dimensions: 18X14
Bedroom 2
- Features: Flooring (Carpet), Window Treatments (Blinds, Curtains/Drapes)
- Level: Second
- Area: 156 Square Feet
- Dimensions: 13X12
Bedroom 3
- Features: Flooring (Carpet), Window Treatments (Curtains/Drapes)
- Level: Second
- Area: 144 Square Feet
- Dimensions: 12X12
Bedroom 4
- Features: Flooring (Carpet), Window Treatments (Blinds, Shades)
- Level: Second
- Area: 144 Square Feet
- Dimensions: 12X12
Bedroom 5
- Features: Flooring (Carpet), Window Treatments (Blinds)
- Level: Basement
- Area: 140 Square Feet
- Dimensions: 14X10
Bar entertainment
- Features: Flooring (Ceramic Tile)
- Level: Basement
- Area: 154 Square Feet
- Dimensions: 14X11
Den
- Features: Flooring (Carpet)
- Level: Main
- Area: 144 Square Feet
- Dimensions: 12X12
Dining room
- Features: Flooring (Hardwood), Window Treatments (Curtains/Drapes)
- Level: Main
- Area: 182 Square Feet
- Dimensions: 14X13
Eating area
- Features: Flooring (Hardwood), Window Treatments (Blinds, Curtains/Drapes)
- Level: Main
- Area: 198 Square Feet
- Dimensions: 18X11
Family room
- Features: Flooring (Carpet), Window Treatments (Curtains/Drapes)
- Level: Main
- Area: 288 Square Feet
- Dimensions: 18X16
Foyer
- Features: Flooring (Hardwood)
- Level: Main
- Area: 304 Square Feet
- Dimensions: 19X16
Kitchen
- Features: Kitchen (Eating Area-Table Space, Island, Pantry-Closet), Flooring (Hardwood), Window Treatments (Blinds, Curtains/Drapes)
- Level: Main
- Area: 168 Square Feet
- Dimensions: 14X12
Laundry
- Features: Flooring (Ceramic Tile), Window Treatments (Shades)
- Level: Second
- Area: 66 Square Feet
- Dimensions: 11X6
Living room
- Features: Flooring (Carpet), Window Treatments (Blinds, Curtains/Drapes)
- Level: Main
- Area: 180 Square Feet
- Dimensions: 15X12
Media room
- Features: Flooring (Carpet)
- Level: Basement
- Area: 238 Square Feet
- Dimensions: 17X14
Other
- Features: Flooring (Carpet)
- Level: Basement
- Area: 312 Square Feet
- Dimensions: 24X13
Storage
- Features: Flooring (Other)
- Level: Basement
- Area: 144 Square Feet
- Dimensions: 12X12
Walk in closet
- Features: Flooring (Carpet)
- Level: Second
- Area: 120 Square Feet
- Dimensions: 12X10
Heating
- Natural Gas, Forced Air
Cooling
- Central Air, Zoned
Appliances
- Included: Double Oven, Microwave, Dishwasher, Refrigerator, Washer, Dryer, Disposal, Stainless Steel Appliance(s), Water Softener, Multiple Water Heaters
- Laundry: Upper Level, Gas Dryer Hookup
Features
- Cathedral Ceiling(s), Wet Bar, Walk-In Closet(s), High Ceilings
- Flooring: Hardwood
- Windows: Skylight(s)
- Basement: Finished,Full
- Number of fireplaces: 1
- Fireplace features: Wood Burning, Gas Log, Gas Starter, Family Room
Interior area
- Total structure area: 988
- Total interior livable area: 2,924 sqft
- Finished area below ground: 988
Property
Parking
- Total spaces: 2
- Parking features: Concrete, Garage Door Opener, On Site, Garage Owned, Attached, Garage
- Attached garage spaces: 2
- Has uncovered spaces: Yes
Accessibility
- Accessibility features: No Disability Access
Features
- Stories: 2
- Patio & porch: Patio
Lot
- Dimensions: 100 X 135 X 56 X155
- Features: Nature Preserve Adjacent, Landscaped, Wooded
Details
- Parcel number: 0924426007
- Special conditions: None
- Other equipment: Water-Softener Owned, Sump Pump
Construction
Type & style
- Home type: SingleFamily
- Architectural style: Colonial
- Property subtype: Single Family Residence
Materials
- Brick, Cedar
- Foundation: Concrete Perimeter
- Roof: Asphalt
Condition
- New construction: No
- Year built: 1999
Details
- Builder model: SEMI-CUSTOM
Utilities & green energy
- Sewer: Public Sewer
- Water: Shared Well
Community & HOA
Community
- Features: Sidewalks
- Subdivision: Kingswood
HOA
- Has HOA: Yes
- Services included: Other
- HOA fee: $150 annually
Location
- Region: St Charles
Financial & listing details
- Price per square foot: $219/sqft
- Tax assessed value: $552,516
- Annual tax amount: $12,009
- Date on market: 7/13/2023
- Listing terms: Conventional
- Ownership: Fee Simple w/ HO Assn.
Price history
| Date | Event | Price |
|---|---|---|
| 8/24/2023 | Sold | $640,000+6.8%$219/sqft |
Source:  MRED as distributed by MLS GRID #11831075 Report a problem MRED as distributed by MLS GRID #11831075 Report a problem | ||
| 7/20/2023 | Contingent | $599,000$205/sqft |
Source: MRED as distributed by MLS GRID #11831075 Report a problem | ||
| 7/13/2023 | Listed for sale | $599,000+33.4%$205/sqft |
Source: MRED as distributed by MLS GRID #11831075 Report a problem | ||
| 8/21/2013 | Sold | $449,000-2.4%$154/sqft |
Source: MRED as distributed by MLS GRID #08386144 Report a problem | ||
| 7/21/2013 | Pending sale | $459,900$157/sqft |
Source: Coldwell Banker Honig-Bell #08386144 Report a problem | ||
| 7/5/2013 | Listed for sale | $459,900+5.2%$157/sqft |
Source: Honig Realty, Inc. (dba. Coldwell Banker Honig-Bell) #08386144 Report a problem | ||
| 10/23/2012 | Sold | $437,000-2.9%$149/sqft |
Source: Public Record Report a problem | ||
| 6/23/2012 | Price change | $450,000-8%$154/sqft |
Source: Honig Realty, Inc. (dba. Coldwell Banker Honig-Bell) #08011926 Report a problem | ||
| 5/10/2012 | Price change | $489,000-0.2%$167/sqft |
Source: Honig Realty, Inc. (dba. Coldwell Banker Honig-Bell) #08011926 Report a problem | ||
| 3/7/2012 | Listed for sale | $489,900-2%$168/sqft |
Source: Honig Realty, Inc. (dba. Coldwell Banker Honig-Bell) #08011926 Report a problem | ||
| 10/26/2011 | Listing removed | $499,900$171/sqft |
Source: Honig Realty, Inc. (dba. Coldwell Banker Honig-Bell) #07797362 Report a problem | ||
| 5/5/2011 | Listed for sale | $499,900+26.9%$171/sqft |
Source: Coldwell Banker Honig-Bell #07797362 Report a problem | ||
| 9/2/1999 | Sold | $394,000$135/sqft |
Source: Public Record Report a problem | ||
Public tax history
| Year | Property taxes | Tax assessment |
|---|---|---|
| 2024 | $13,077 +4.2% | $184,172 +11.7% |
| 2023 | $12,552 +0.4% | $164,836 +2.5% |
| 2022 | $12,497 +4.1% | $160,778 +4.9% |
| 2021 | $12,010 -2% | $153,253 -1% |
| 2020 | $12,252 +1.8% | $154,865 +2% |
| 2019 | $12,033 +1.2% | $151,798 +1.6% |
| 2018 | $11,896 -4.9% | $149,420 -3.7% |
| 2017 | $12,504 -8.6% | $155,234 +3.6% |
| 2016 | $13,682 | $149,781 +1.7% |
| 2015 | -- | $147,327 -1.7% |
| 2014 | -- | $149,844 -5.5% |
| 2013 | -- | $158,604 -0.1% |
| 2012 | -- | $158,781 -2.2% |
| 2011 | -- | $162,305 -2.8% |
| 2010 | -- | $166,933 -7.4% |
| 2009 | -- | $180,233 +0.7% |
| 2008 | -- | $178,961 +1.9% |
| 2007 | -- | $175,605 +4.7% |
| 2006 | -- | $167,747 +6.7% |
| 2005 | -- | $157,255 +13.8% |
| 2004 | -- | $138,213 +2.6% |
| 2003 | -- | $134,739 +5.7% |
| 2002 | -- | $127,458 +0.6% |
| 2001 | -- | $126,752 +2.5% |
| 2000 | -- | $123,690 |
Find assessor info on the county website
Neighborhood: 60174
Nearby homes
- $722,2004 bd3 ba3.2k sqft3005 King James Ave, St Charles, IL 60174Off Market
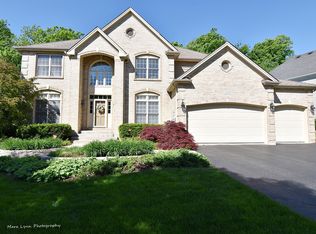
- $788,2005 bd4 ba2.9k sqft2901 King James Ave, St Charles, IL 60174Off Market
- $750,7004 bd2 ba2.9k sqft3710 Queen Elizabeth Ct, St Charles, IL 60174Off Market
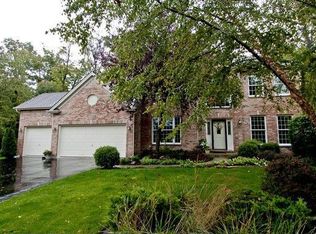
- $692,7004 bd1 ba3.1k sqft3009 King James Ave, St Charles, IL 60174Off Market
- $724,2005 bd4 ba2.8k sqft2801 King James Ave, St Charles, IL 60174Off Market
- $769,7005 bd4 ba3.2k sqft3709 Queen Elizabeth Ct, Saint Charles, IL 60174Off Market
- $673,2004 bd3 ba2.7k sqft3002 King James Ave, St Charles, IL 60174Off Market
- $777,4004 bd2 ba3.2k sqft2902 King James Ave, St Charles, IL 60174Off Market
Nearby schools
GreatSchools rating
- 10/10Norton Creek Elementary SchoolGrades: K-5Distance: 0.9 mi
- 7/10Wredling Middle SchoolGrades: 6-8Distance: 0.8 mi
- 7/10St Charles East High SchoolGrades: 9-12Distance: 1 mi
Schools provided by the listing agent
- Elementary: Norton Creek Elementary School
- Middle: Wredling Middle School
- High: St Charles East High School
- District: 303
Source: MRED as distributed by MLS GRID. This data may not be complete. We recommend contacting the local school district to confirm school assignments for this home.
Get a cash offer in 3 minutes
Find out how much your home could sell for in as little as 3 minutes with a no-obligation cash offer.
Estimated market value
$751,000
Get a cash offer in 3 minutes
Find out how much your home could sell for in as little as 3 minutes with a no-obligation cash offer.
Estimated market value
$751,000
- Illinois
- Kane County
- Saint Charles
- 60174
- 3001 King James Ave
Nearby cities
Nearby neighborhoods
Nearby zip codes
Other Saint Charles Topics
