Skip main navigation
Off market
  • $149,700

    3001 Kiwi Pl, Ellenton, FL 34222

    2beds
    1,608sqft
    MobileManufactured
    Built in 1990
    -- sqft lot
    $149,700 Zestimate®
    $93/sqft
    $1,881 Estimated rent

    Home value

    $149,700

    $118,000 - $186,000

    $1,881/mo

    Zestimate® history
    Loading
    Loading...

    Owner options

    List your home for rent

    $1,881/mo

    Rent Zestimate®

    Find your next renter with Zillow Rental Manager. Plus, with online applications, you can quickly screen prospective tenants – for free.

    Learn more

    $1,881/mo

    Rent Zestimate®

    Refinance and save

    $1,068/mo

    Est. payment

    Refinancing to a lower rate could help reduce your monthly payments and save thousands over the life of the loan.

    See today's rates

    $1,068/mo

    Est. payment

    Explore your selling options

    Work with a Zillow partner agent

    Leverage their expertise and Zillow's premium Showcase listings to get your home seen by more buyers.

    Get started

    List with your own agent

    Get your home in front of millions of buyers by listing it on Zillow.

    Learn how to do it

    Sell it yourself

    Take full control of how buyers see your home on Zillow by listing For Sale by Owner (FSBO).

    List your home

    What's special

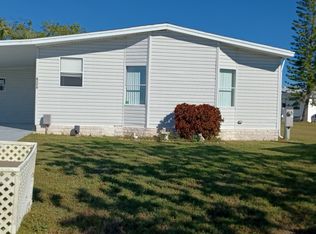
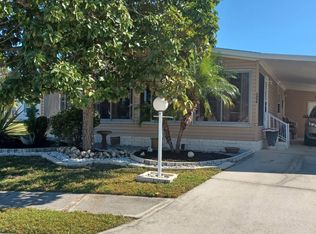

    This is a mobile home for sale in a gated, 55+, pet friendly community on a rented/leased lot. This 2BR/2BA is over 1,600SF and has vaulted ceilings with a side set, screened in 14 x 21 carport lanai with a view of the pond. It is privately located on a cul de sac. This home comes mostly furnished/turnkey. The home has been meticulously maintained. The A/C was newly installed in 2020 and the water heater in 2021. The floor plan flows from the enclosed 9 x 24 front enclosed porch with laminate flooring to the living area, formal dining area and kitchen. There is waterproof, plank flooring, vaulted ceilings, a skylight, ample cabinets, drawers and a food pantry in the open kitchen with a breakfast bar. The formal dining area, adjacent to the kitchen, has a custom built in china hutch, vaulted ceilings and laminate, plank flooring. The living area has vaulted ceilings, panel walls, custom wooden window valances and laminate flooring. The washer and dryer (included in the sale) are located off the hall in an area also used as an office. The office heads out to the screened carport lanai for a full water view of the pond with a fountain. This home has a master bedroom with laminate, plank flooring, vaulted ceilings, a walk in closet and en suite bathroom. The master bathroom has 12" ceramic tile, vaulted ceilings, a double sink vanity, a linen closet and a walk-in shower. The walk in shower is tile with a bench. The second bedroom has laminate flooring, a walk in closet, vaulted ceilings and a ceiling fan. The hall bath is a tub/shower combination with a single sink vanity, 12" tile flooring and two doors. One hallway, one utility/office room entrance/exit. The carport can house 2 cars tandem style. There are two sheds for extra storage. The screened carport lanai is 14 x 21 and there is an exit off the back to a 9 x10 concrete pad for grilling. The lot rent is $780 includes lawn cutting, edging and blowing along with the amenities as outlined below. Ridgewood Estates is a well maintained GATED community with 2 heated pools, a hot tub, shuffle board & tennis courts, horseshoe pit, pool side club house with a library, fitness center & billiards room. There is also a large "event" center used for many HOA sponsored events. Cards, Bingo, Chair Volleyball, water aerobics....just to name a few :-) Florida MH Sales, LLC cannot guarantee or warrant the accuracy of this information, measurements or condition of any property. Measurements are approximate. Lot rent is subject to change.

    This property is off market, which means it's not currently listed for sale or rent on Zillow. This may be different from what's available on other websites or public sources.

    Facts & features

    Interior

    Bedrooms & bathrooms
    • Bedrooms: 2
    • Bathrooms: 2
    • Full bathrooms: 2
    Heating
    • Forced air
    Cooling
    • Central
    Appliances
    • Included: Dishwasher, Dryer, Refrigerator, Washer
    Features
    • Furnished: Yes
    Interior area
    • Total interior livable area: 1,608 sqft

    Construction

    Type & style
    • Home type: MobileManufactured
    Condition
    • Year built: 1990

    Community & HOA

    Community
    • Features: Fifty Five Plus Active Community
    • Senior community: Yes
    Location
    • Region: Ellenton

    Financial & listing details

    • Price per square foot: $93/sqft

    Price history

    DateEventPrice
    6/15/2021Listing removed--
    Source: My State MLS Report a problem
    4/22/2021Pending sale$44,900$28/sqft
    Source: My State MLS #10978966 Report a problem
    3/21/2021Listed for sale$44,900$28/sqft
    Source: My State MLS #10978966 Report a problem

    Public tax history

    Tax history is unavailable.

    Neighborhood: 34222

    Nearby schools

    GreatSchools rating
    Get a cash offer in 3 minutes
    Find out how much your home could sell for in as little as 3 minutes with a no-obligation cash offer.
    Estimated market value
    $149,700
    Get a cash offer in 3 minutes
    Find out how much your home could sell for in as little as 3 minutes with a no-obligation cash offer.
    Estimated market value
    $149,700