This unique floor plan doesn't come around very often and it's even tucked away at the end of a quiet cul-de-sac, offering exceptional privacy and versatility. This well maintained six bedroom home is ideal for a large family or multigenerational living. Lets start with the large sprawling covered rocking chair front porch that welcomes you home to the separate living area upstairs complete with large living room and spacious bedroom with WIC and a full size updated bath. Entering the home you'll be greeted with a large foyer and hallway leading to the newly painted living area. The primary suite is conveniently located on the main level and features new carpeting and a beautifully remodeled en-suite bath. Elegant details include a tray ceiling, plantation shutters, and a charming barn door leading to the bathroom. Also from the entry you will see the formal dining room complete with wainscotting, wide trim work, trey ceiling and plantation shutters. You can enter the kitchen from either the living area or the dining room and you will be greeted with granite counter tops, SS appliances, tile back splash, newly painted white cabinets, and a center island. Kitchen also includes a dining area which leads to the large walk in pantry, updated laundry room and ends to the stairs to the separate living area and exit to the 3 car garage. The stairs leading to the main 2nd level have new wooden treads and lands on new wooden floors leading to the 4 other bedrooms and flex area. Two of the bedrooms have bathroom access to the Jack and Jill style bathroom. Walk in attic access for utilities and extra storage. Let's end with all the updates this home has had including new dishwasher (2018) new double oven (2019) replaced stair spindles (2021) remodeled primary bathroom and the bathroom over garage along with new carpet in bonus room/separate living area, 2023 installed wood trim on main stairs and installed wood floor upstairs, 2024 remodeled laundry room and pantry, new kitchen faucet, installed tankless water heater. In 2025 painted kitchen cabinets, carpet in master bedroom and replaced toilets in bathrooms upstairs. In 2020 a new roof was installed along with gutters and gutter covers. The exterior of the home has a screened in rear porch that leads to a beautiful paver patio area for entertaining. The well maintained yard has an irrigation system to help you keep it lush and beautiful. Bonterra Village is a well-established, amenity-rich neighborhood that includes an outdoor pool, a clubhouse, walking trails, playgrounds, tennis/pickle-ball courts, basketball court, and a fitness center. Close to the 74 bypass, 485, shopping, parks, and highly rated Union County schools. Don't miss out on this rare opportunity so schedule a showing today.
Closed
$655,000
3001 Ladys Secret Dr, Indian Trail, NC 28079
6beds
3,933sqft
Single Family Residence
Built in 2004
0.36 Acres Lot
$661,400 Zestimate®
$167/sqft
$3,215 Estimated rent
Home value
$661,400
$622,000 - $701,000
$3,215/mo
Zestimate® history
Owner options
List your home for rent
$3,215/mo
Rent Zestimate®
Find your next renter with Zillow Rental Manager. Plus, with online applications, you can quickly screen prospective tenants – for free.
$3,215/mo
Rent Zestimate®
Refinance and save
$3,882/mo
Est. payment
Refinancing to a lower rate could help reduce your monthly payments and save thousands over the life of the loan.
$3,882/mo
Est. payment
Explore your selling options
Work with a Zillow partner agent
Leverage their expertise and Zillow's premium Showcase listings to get your home seen by more buyers.
Get startedList with your own agent
Get your home in front of millions of buyers by listing it on Zillow.
Learn how to do itSell it yourself
Take full control of how buyers see your home on Zillow by listing For Sale by Owner (FSBO).
List your homeWhat's special
Full size updated bathTray ceilingTrey ceilingBeautifully remodeled en-suite bathCenter islandGranite counter topsQuiet cul-de-sac
Zillow last checked:
Listing updated:
Listed by:
Janice Maynard janicemaynard@kw.com,
Keller Williams Ballantyne Area
Bought with:
Nevy Hyatt
Keller Williams South Park
Source: Canopy MLS as distributed by MLS GRID,MLS#: 4335997
Facts & features
Interior
Bedrooms & bathrooms
- Bedrooms: 6
- Bathrooms: 4
- Full bathrooms: 3
- 1/2 bathrooms: 1
- Main level bedrooms: 1
Primary bedroom
- Features: Garden Tub, Tray Ceiling(s), Walk-In Closet(s)
- Level: Main
Bedroom s
- Level: Upper
Bedroom s
- Level: Upper
Bedroom s
- Level: Upper
Bedroom s
- Level: Upper
Bedroom s
- Level: Upper
Bathroom full
- Level: Main
Bathroom half
- Level: Main
Bathroom full
- Level: Upper
Bathroom full
- Level: Upper
Other
- Level: Upper
Dining area
- Level: Main
Dining room
- Level: Main
Flex space
- Level: Upper
Kitchen
- Features: Kitchen Island, Walk-In Pantry
- Level: Main
Laundry
- Level: Main
Living room
- Level: Main
Heating
- Central, Natural Gas
Cooling
- Ceiling Fan(s), Central Air, Zoned
Appliances
- Included: Dishwasher, Disposal, Double Oven, Electric Cooktop, Microwave, Plumbed For Ice Maker, Tankless Water Heater
- Laundry: Laundry Room, Main Level
Features
- Soaking Tub, Kitchen Island, Pantry, Walk-In Closet(s), Walk-In Pantry
- Flooring: Carpet, Tile, Wood
- Has basement: No
- Attic: Walk-In
- Fireplace features: Living Room
Interior area
- Total structure area: 3,933
- Total interior livable area: 3,933 sqft
- Finished area above ground: 3,933
- Finished area below ground: 0
Property
Parking
- Total spaces: 3
- Parking features: Driveway, Attached Garage, Garage Door Opener, Garage Faces Side, Keypad Entry, Garage on Main Level
- Attached garage spaces: 3
- Has uncovered spaces: Yes
- Details: Long driveway for extra parking
Features
- Levels: Two
- Stories: 2
- Patio & porch: Covered, Front Porch, Rear Porch, Screened
- Exterior features: In-Ground Irrigation
Lot
- Size: 0.36 Acres
- Dimensions: 48 x 168 x 129 x 207
- Features: Level
Details
- Parcel number: 07021233
- Zoning: AP6
- Special conditions: Standard
Construction
Type & style
- Home type: SingleFamily
- Architectural style: Charleston
- Property subtype: Single Family Residence
Materials
- Fiber Cement, Stone
- Foundation: Crawl Space
Condition
- New construction: No
- Year built: 2004
Utilities & green energy
- Sewer: Public Sewer
- Water: City
- Utilities for property: Cable Connected, Wired Internet Available
Community & HOA
Community
- Security: Smoke Detector(s)
- Subdivision: Bonterra
HOA
- Has HOA: Yes
- HOA fee: $80 monthly
- HOA name: CAMS
- HOA phone: 877-672-2267
Location
- Region: Indian Trail
Financial & listing details
- Price per square foot: $167/sqft
- Tax assessed value: $626,400
- Annual tax amount: $4,118
- Date on market: 1/15/2026
- Cumulative days on market: 26 days
- Listing terms: Cash,Conventional,FHA,VA Loan
- Road surface type: Concrete, Paved
Price history
| Date | Event | Price |
|---|---|---|
| 3/6/2026 | Sold | $655,000-6.4%$167/sqft |
Source:  Canopy MLS as distributed by MLS GRID #4335997 Report a problem Canopy MLS as distributed by MLS GRID #4335997 Report a problem | ||
| 1/15/2026 | Listed for sale | $700,000+76.4%$178/sqft |
Source: Canopy MLS as distributed by MLS GRID #4335997 Report a problem | ||
| 6/3/2016 | Sold | $396,900$101/sqft |
Source: Canopy MLS as distributed by MLS GRID #3175933 Report a problem | ||
| 5/14/2016 | Pending sale | $396,900$101/sqft |
Source: Coldwell Banker United, Realtors - Arboretum #3175933 Report a problem | ||
| 5/12/2016 | Listed for sale | $396,900+25.4%$101/sqft |
Source: Coldwell Banker United, Realtors - Arboretum #3175933 Report a problem | ||
| 8/13/2004 | Sold | $316,500$80/sqft |
Source: Public Record Report a problem | ||
Public tax history
| Year | Property taxes | Tax assessment |
|---|---|---|
| 2025 | $4,118 +29% | $626,400 +64.4% |
| 2024 | $3,193 +0.9% | $381,000 |
| 2023 | $3,166 | $381,000 |
| 2022 | $3,166 | $381,000 |
| 2021 | $3,166 +1.9% | $381,000 +20.4% |
| 2020 | $3,106 0% | $316,500 |
| 2019 | $3,106 +25.9% | $316,500 |
| 2018 | $2,468 | $316,500 |
| 2017 | $2,468 -4.3% | $316,500 |
| 2016 | $2,579 | $316,500 |
| 2015 | $2,579 +7.7% | $316,500 -5.6% |
| 2014 | $2,394 | $335,150 |
| 2013 | -- | $335,150 |
| 2012 | -- | $335,150 |
| 2011 | -- | $335,150 |
| 2010 | -- | $335,150 |
| 2009 | $2,394 | $335,150 |
| 2008 | $2,394 +4.4% | $335,150 +9.5% |
| 2007 | $2,292 +9.6% | $306,090 |
| 2006 | $2,091 | $306,090 |
| 2005 | -- | $306,090 +684.8% |
| 2004 | -- | $39,000 |
Find assessor info on the county website
Neighborhood: 28079
Nearby homes
- $506,9004 bd2 ba2.6k sqft3003 Ladys Secret Dr, Indian Trail, NC 28079Off Market
- $522,3004 bd3 ba2.6k sqft3005 Ladys Secret Dr, Indian Trail, NC 28079Off Market

- $532,2006 bd3 ba3.2k sqft3002 Ladys Secret Dr, Indian Trail, NC 28079Off Market
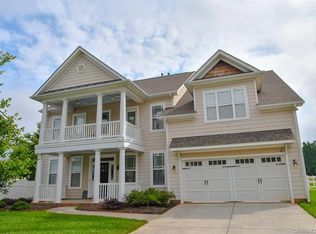
- $560,5005 bd4 ba3.1k sqft3004 Ladys Secret Dr, Indian Trail, NC 28079Off Market
- $518,6005 bd3 ba3k sqft3007 Ladys Secret Dr, Indian Trail, NC 28079Off Market
- $509,9004 bd3 ba2.8k sqft3006 Ladys Secret Dr, Indian Trail, NC 28079Off Market
- $325,9003 bd2 ba1.6k sqft809 Tyler Matthew Ln, Indian Trail, NC 28079Off Market
- $343,6003 bd2 ba1.9k sqft813 Tyler Matthew Ln, Indian Trail, NC 28079Off Market
Nearby schools
GreatSchools rating
- 9/10Poplin Elementary SchoolGrades: K-5Distance: 0.4 mi
- 9/10Porter Ridge Middle SchoolGrades: 6-8Distance: 2 mi
- 7/10Porter Ridge High SchoolGrades: 9-12Distance: 1.9 mi
Schools provided by the listing agent
- Elementary: Porter Ridge
- Middle: Porter Ridge
- High: Porter Ridge
Source: Canopy MLS as distributed by MLS GRID. This data may not be complete. We recommend contacting the local school district to confirm school assignments for this home.
Get a cash offer in 3 minutes
Find out how much your home could sell for in as little as 3 minutes with a no-obligation cash offer.
Estimated market value
$661,400
Get a cash offer in 3 minutes
Find out how much your home could sell for in as little as 3 minutes with a no-obligation cash offer.
Estimated market value
$661,400
- North Carolina
- Union County
- Indian Trail
- 28079
- 3001 Ladys Secret Dr
Nearby cities
Nearby zip codes
Other Indian Trail Topics
