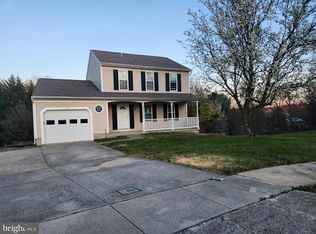
Well maintained home offered below market. Nestled in the charming Village of Bynum Run, this delightful split foyer home offers a perfect blend of comfort and style. Enjoy outdoor living on the spacious deck, patio, and porch, ideal for gatherings or quiet evenings under the stars. With a generous lot size of 0.31 acres, there's plenty of room for outdoor activities or gardening. The attached front-entry garage provides convenience and easy access, while additional driveway and on-street parking ensure ample space for guests. Inside, the fully finished basement adds valuable living space, perfect for a cozy family room or home office. The inviting fireplace serves as a focal point for relaxation during cooler months. This home is not just a place to live; it's a sanctuary where memories are made. Experience the warmth and charm that awaits you in this lovely residence!While the seller believes the home is in good condition, it is sold strictly AS-IS. Offer deadline is 9/8/2026. Seller reserves the right to accept a well-delivered offer beforehand.
For sale
$415,000
3001 Latrobe Ct, Abingdon, MD 21009
3beds
1,474sqft
Single Family Residence
Built in 1990
0.31 Acres Lot
$411,700 Zestimate®
$282/sqft
$33/mo HOA
What's special
Inviting fireplaceAttached front-entry garageSpacious deckFully finished basement
- 4 days
- 250
- 11
Zillow last checked:
Listing updated:
Listed by:
Jason Lusby 410-960-0858,
Keller Williams Gateway LLC (443) 318-8800
Source: Bright MLS,MLS#: MDHR2059466
Facts & features
Interior
Bedrooms & bathrooms
- Bedrooms: 3
- Bathrooms: 2
- Full bathrooms: 2
- Main level bathrooms: 1
- Main level bedrooms: 3
Basement
- Area: 480
Heating
- Heat Pump, Electric, Solar
Cooling
- Central Air, Solar Photovoltaic, Electric
Appliances
- Included: Electric Water Heater, Solar Hot Water
Features
- Basement: Finished,Full
- Number of fireplaces: 1
Interior area
- Total structure area: 1,474
- Total interior livable area: 1,474 sqft
- Finished area above ground: 994
- Finished area below ground: 480
Property
Parking
- Total spaces: 2
- Parking features: Garage Faces Front, Garage Door Opener, Inside Entrance, Concrete, Private, Attached, Driveway, On Street
- Attached garage spaces: 2
- Has uncovered spaces: Yes
Accessibility
- Accessibility features: None
Features
- Levels: Split Foyer,Two
- Stories: 2
- Patio & porch: Deck, Patio, Porch
- Exterior features: Extensive Hardscape, Sidewalks
- Pool features: None
Lot
- Size: 0.31 Acres
Details
- Additional structures: Above Grade, Below Grade
- Parcel number: 1301209191
- Zoning: R2
- Special conditions: Standard
Construction
Type & style
- Home type: SingleFamily
- Property subtype: Single Family Residence
Materials
- Combination
- Foundation: Concrete Perimeter
Condition
- New construction: No
- Year built: 1990
Utilities & green energy
- Sewer: Public Sewer
- Water: Public
- Utilities for property: Other
Community & HOA
Community
- Subdivision: Village Of Bynum Run
HOA
- Has HOA: Yes
- HOA fee: $400 annually
Location
- Region: Abingdon
Financial & listing details
- Price per square foot: $282/sqft
- Tax assessed value: $316,300
- Annual tax amount: $3,249
- Date on market: 8/29/2026
- Listing agreement: Exclusive Right To Sell
- Ownership: Fee Simple
Estimated market value
$411,700
$391,000 - $432,000
$2,099/mo
Price history
| Date | Event | Price |
|---|---|---|
| 8/29/2026 | Listed for sale | $415,000+231.9%$282/sqft |
Source: | ||
| 6/22/1990 | Sold | $125,027$85/sqft |
Source: Agent Provided Report a problem | ||
Public tax history
| Year | Property taxes | Tax assessment |
|---|---|---|
| 2025 | $3,155 +3.4% | $298,100 +6.5% |
| 2024 | $3,051 +7% | $279,900 +7% |
| 2023 | $2,852 +3.9% | $261,700 |
| 2022 | $2,746 -0.5% | $261,700 +8.1% |
| 2021 | $2,758 +2.8% | $242,167 +4.2% |
| 2020 | $2,682 +0.5% | $232,400 |
| 2019 | $2,669 +0.5% | $232,400 +1% |
| 2018 | $2,657 +0.5% | $230,200 +0.5% |
| 2017 | $2,644 | $229,100 |
| 2016 | -- | $229,100 |
| 2015 | -- | $229,100 -0.9% |
| 2014 | $2,877 | $231,200 |
| 2013 | -- | $231,200 |
| 2012 | -- | $231,200 -10.6% |
| 2011 | -- | $258,500 0% |
| 2010 | -- | $258,570 |
| 2009 | -- | $258,570 -0.1% |
| 2008 | -- | $258,880 +15.6% |
| 2007 | -- | $223,916 +18.5% |
| 2006 | -- | $188,953 +22.7% |
| 2005 | -- | $153,990 +5.6% |
| 2004 | -- | $145,856 +5.9% |
| 2003 | -- | $137,723 +6.3% |
| 2002 | -- | $129,590 +1.2% |
| 2001 | -- | $128,100 |
Find assessor info on the county website
Monthly payment
Est. payment
Payment breakdown
Explore the cost of this home by adjusting the details. Changes won't be saved.Climate risks
Neighborhood: 21009
Nearby schools
Schools provided by the listing agent
- District: Harford County Public Schools
Source: Bright MLS. This data may not be complete. We recommend contacting the local school district to confirm school assignments for this home.


