Welcome to 3001 Lazy Meadow, located in Country Hills, one of the most sought after neighborhoods of South Torrance. This prestigious neighborhood is known for its peaceful streets, family oriented atmosphere, large lots, local parks and friendly neighbors. This home is steps away from one of the best parks in South Torrance, De Portola Park. This is truly one of the best locations to live in! Enjoy the closely located beach, hiking and horse riding trails, the South Coast Botanical Gardens, Palos Verdes’s Malaga Cove, and breathtaking views of the Pacific Ocean and Catalina Island. Upon entering this home through the beautiful dutch doors, you are immediately greeted by a spacious open foyer. Just to your left, past the formal dining room, enter your brand-new kitchen that features beautiful new modern white cabinetry with ‘soft close’ features and elegant hardware, expansive luxury quartz countertops which allow plenty of room for meal preparation and entertaining, stainless steel appliances, an over-sized farm style sink, a separate beverage/wine fridge, gorgeous natural wood display shelving, and a large island breakfast bar for extra eating or preparation space. Just off of your gourmet kitchen lies a spacious bonus room with large French doors, leading to the backyard, creating a tranquil indoor-outdoor space. This room can be used as a family room, a space to entertain guests for the holidays or on a weekend, or anything else that may suit your families needs! Through the bonus room, transition into your grand living room that features extensive vaulted ceilings, recessed lighting, and an indulging fireplace. This is truly a beautiful space to socialize, or relax and unwind in! Heading upstairs, you will find the primary bedroom with an immaculately designed en-suite, including a large walk-in closet and custom vanity. Just beyond this space is the entrance to your lavish wash room with floor to ceiling title work that seamlessly accents your freestanding soaking tub and an additional vanity. Upstairs, you will also find two additional bedrooms with an attached Jack and Jill bathroom. This home also features a bright, open loft that overlooks the main living area, and allows access to a second floor balcony with beautiful views of Los Angeles, including downtown, So-Fi Stadium, and the San Pedro harbor. In your backyard, enjoy the serene patio space to BBQ or lounge in your outdoor furniture. Get ready to start living your South Bay dream!
Sold for $1,775,000
Listed by: BerkshireHathaway HomeServices • Benjamin Bevill • 310-318-9386
Bought with: Estate Properties
$1,775,000
3001 Lazy Meadow Dr, Torrance, CA 90505
3beds
2,223sqft
Single Family Residence
Built in 1975
6,095 Square Feet Lot
$1,875,900 Zestimate®
$798/sqft
$6,142 Estimated rent
Home value
$1,875,900
$1.76M - $1.99M
$6,142/mo
Zestimate® history
Owner options
List your home for rent
$6,142/mo
Rent Zestimate®
Find your next renter with Zillow Rental Manager. Plus, with online applications, you can quickly screen prospective tenants – for free.
$6,142/mo
Rent Zestimate®
Refinance and save
$11,354/mo
Est. payment
Refinancing to a lower rate could help reduce your monthly payments and save thousands over the life of the loan.
$11,354/mo
Est. payment
Explore your selling options
Work with a Zillow partner agent
Leverage their expertise and Zillow's premium Showcase listings to get your home seen by more buyers.
Get startedList with your own agent
Get your home in front of millions of buyers by listing it on Zillow.
Learn how to do itSell it yourself
Take full control of how buyers see your home on Zillow by listing For Sale by Owner (FSBO).
List your homeWhat's special
Expansive luxury quartz countertopsLarge lotsPeaceful streetsOpen loftSpacious bonus roomLarge island breakfast barBrand-new kitchen
Zillow last checked:
Listing updated:
Listed by:
Benjamin Bevill DRE #02033028 310-318-9386,
BerkshireHathaway HomeServices
Bought with:
Shirley Hwang, DRE #02094181
Estate Properties
Source: CRMLS,MLS#: SB23182177 Originating MLS: California Regional MLS
Originating MLS: California Regional MLSFacts & features
Interior
Bedrooms & bathrooms
- Bedrooms: 3
- Bathrooms: 3
- Full bathrooms: 2
- 1/2 bathrooms: 1
- Main level bathrooms: 1
Rooms
- Room types: Bathroom, Entry/Foyer, Family Room, Game Room, Great Room, Kitchen, Laundry, Loft, Living Room, Primary Bathroom, Primary Bedroom, Office, Other, Dining Room
Bathroom
- Features: Bathtub, Dual Sinks, Stone Counters, Separate Shower
Kitchen
- Features: Built-in Trash/Recycling, Kitchen Island, Kitchen/Family Room Combo, Pots & Pan Drawers, Quartz Counters, Stone Counters, Remodeled, Self-closing Cabinet Doors, Self-closing Drawers, Updated Kitchen
Heating
- Central
Cooling
- None
Appliances
- Included: 6 Burner Stove, Dishwasher, Freezer, Disposal, Gas Oven, Gas Range, Ice Maker, Range Hood, Self Cleaning Oven
- Laundry: In Garage
Features
- Balcony, Breakfast Area, Ceiling Fan(s), Separate/Formal Dining Room, High Ceilings, Open Floorplan, Pantry, Quartz Counters, Jack and Jill Bath, Loft, Primary Suite, Walk-In Closet(s)
- Has fireplace: Yes
- Fireplace features: Living Room
- Common walls with other units/homes: No Common Walls
Interior area
- Total interior livable area: 2,223 sqft
Property
Parking
- Total spaces: 2
- Parking features: Garage - Attached
- Attached garage spaces: 2
Features
- Levels: Two
- Stories: 2
- Entry location: Front Door
- Patio & porch: Concrete
- Pool features: None
- Has view: Yes
- View description: City Lights, Hills, Panoramic
Lot
- Size: 6,095 Square Feet
- Features: 0-1 Unit/Acre, Back Yard, Corner Lot, Front Yard, Lawn, Landscaped, Street Level
Details
- Parcel number: 7547012012
- Zoning: TORR-LO
- Special conditions: Standard
- Horse amenities: Riding Trail
Construction
Type & style
- Home type: SingleFamily
- Property subtype: Single Family Residence
Condition
- New construction: No
- Year built: 1975
Utilities & green energy
- Electric: 220 Volts in Garage
- Sewer: Public Sewer
- Water: Public
Community & HOA
Community
- Features: Biking, Curbs, Dog Park, Golf, Hiking, Horse Trails, Park, Storm Drain(s), Street Lights, Suburban, Sidewalks
Location
- Region: Torrance
Financial & listing details
- Price per square foot: $798/sqft
- Tax assessed value: $1,846,709
- Date on market: 10/4/2023
- Cumulative days on market: 2 days
- Listing terms: Cash,Cash to New Loan,Conventional,Cal Vet Loan,1031 Exchange
Price history
| Date | Event | Price |
|---|---|---|
| 10/30/2023 | Sold | $1,775,000+11.6%$798/sqft |
Source:  CRMLS #SB23182177 Report a problem CRMLS #SB23182177 Report a problem | ||
| 10/25/2023 | Pending sale | $1,590,000$715/sqft |
Source: CRMLS #SB23182177 Report a problem | ||
| 10/12/2023 | Contingent | $1,590,000$715/sqft |
Source: CRMLS #SB23182177 Report a problem | ||
| 10/4/2023 | Listed for sale | $1,590,000+32.5%$715/sqft |
Source: CRMLS #SB23182177 Report a problem | ||
| 8/21/2023 | Sold | $1,200,000-19.5%$540/sqft |
Source: CRMLS #PV23130351 Report a problem | ||
| 8/16/2023 | Pending sale | $1,490,900+94.4%$671/sqft |
Source: CRMLS #PV23130351 Report a problem | ||
| 10/13/2010 | Sold | $767,000-4.1%$345/sqft |
Source: Public Record Report a problem | ||
| 9/16/2010 | Price change | $799,900-8%$360/sqft |
Source: Palos Verdes Realty, Inc. #V10065793 Report a problem | ||
| 6/23/2010 | Listed for sale | $869,900$391/sqft |
Source: Palos Verdes Realty, Inc. #V10065793 Report a problem | ||
Public tax history
| Year | Property taxes | Tax assessment |
|---|---|---|
| 2026 | -- | $1,846,709 +2% |
| 2025 | $20,471 +1.5% | $1,810,500 +2% |
| 2024 | $20,163 +84.1% | $1,775,000 +87.9% |
| 2023 | $10,950 +1.4% | $944,496 +2% |
| 2022 | $10,804 +1.8% | $925,978 +2% |
| 2021 | $10,608 +1.5% | $907,822 +1% |
| 2020 | $10,449 | $898,514 +2% |
| 2019 | $10,449 +4.5% | $880,897 +2% |
| 2018 | $9,999 | $863,625 +2% |
| 2017 | $9,999 +2.2% | $846,692 +2% |
| 2016 | $9,788 +2.4% | $830,091 +1.5% |
| 2015 | $9,554 +5% | $817,623 +2% |
| 2014 | $9,099 | $801,608 +2.5% |
| 2012 | -- | $782,340 +2% |
| 2011 | -- | $767,000 +48.4% |
| 2010 | -- | $516,764 -0.2% |
| 2009 | -- | $517,993 +2% |
| 2008 | -- | $507,838 +2% |
| 2007 | -- | $497,882 +2% |
| 2006 | -- | $488,121 |
| 2005 | -- | $488,121 +4% |
| 2004 | -- | $469,168 +1.9% |
| 2003 | -- | $460,570 +2% |
| 2002 | -- | $451,540 +4% |
| 2000 | -- | $434,008 |
Find assessor info on the county website
Neighborhood: Country Hills
Nearby homes
- $1,532,9003 bd3 ba2k sqft3005 Lazy Meadow Dr, Torrance, CA 90505Off Market
- $1,615,0004 bd3 ba2.2k sqft25627 Fallenleaf Dr, Torrance, CA 90505Off Market
- $1,402,2003 bd3 ba1.8k sqft3009 Lazy Meadow Dr, Torrance, CA 90505Off Market
- $1,505,2003 bd2 ba1.8k sqft25623 Fallenleaf Dr, Torrance, CA 90505Off Market
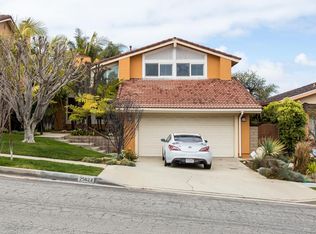
- $1,516,2003 bd3 ba2k sqft2874 Sunnyglen Rd, Torrance, CA 90505Off Market
- $1,379,6003 bd2 ba1.6k sqft3013 Lazy Meadow Dr, Torrance, CA 90505Off Market
- $1,499,2004 bd2 ba2k sqft3002 Lazy Meadow Dr, Torrance, CA 90505Off Market
- $1,704,2004 bd4 ba2.4k sqft3006 Lazy Meadow Dr, Torrance, CA 90505Off Market
Nearby schools
GreatSchools rating
- 10/10Walteria Elementary SchoolGrades: K-5Distance: 0.7 mi
- 8/10Edward J. Richardson Middle SchoolGrades: 6-8Distance: 2 mi
- 10/10South High SchoolGrades: 9-12Distance: 1.9 mi
Schools provided by the listing agent
- Elementary: Walteria
- Middle: Richardson
- High: South High
Source: CRMLS. This data may not be complete. We recommend contacting the local school district to confirm school assignments for this home.
Get a cash offer in 3 minutes
Find out how much your home could sell for in as little as 3 minutes with a no-obligation cash offer.
Estimated market value
$1,875,900
Get a cash offer in 3 minutes
Find out how much your home could sell for in as little as 3 minutes with a no-obligation cash offer.
Estimated market value
$1,875,900
- California
- Los Angeles County
- Torrance
- 90505
- Country Hills
- 3001 Lazy Meadow Dr
Nearby cities
Nearby neighborhoods
Nearby zip codes
Other Torrance Topics
