Skip main navigation
Sold
  • Price Unknown

    3001 Legends Trl, Abilene, TX 79601

    3beds
    2,415sqft
    Single Family Residence
    Built in 2006
    7,187.4 Square Feet Lot
    $396,300 Zestimate®
    $--/sqft
    $3,892 Estimated rent

    Home value

    $396,300

    $365,000 - $432,000

    $3,892/mo

    Zestimate® history
    Loading
    Loading...

    Owner options

    List your home for rent

    $3,892/mo

    Rent Zestimate®

    Find your next renter with Zillow Rental Manager. Plus, with online applications, you can quickly screen prospective tenants – for free.

    Learn more

    $3,892/mo

    Rent Zestimate®

    Refinance and save

    $144/mo

    Est. payment

    Refinancing to a lower rate could help reduce your monthly payments and save thousands over the life of the loan.

    See today's rates

    $144/mo

    Est. payment

    Explore your selling options

    Work with a Zillow partner agent

    Leverage their expertise and Zillow's premium Showcase listings to get your home seen by more buyers.

    Get started

    List with your own agent

    Get your home in front of millions of buyers by listing it on Zillow.

    Learn how to do it

    Sell it yourself

    Take full control of how buyers see your home on Zillow by listing For Sale by Owner (FSBO).

    List your home

    What's special

    Fantastic fireplaceLarge oak treesOversized bonus roomGranite countersTile countersStained glass windowSpacious primary bathroom
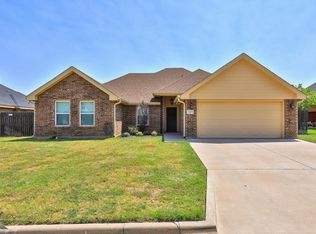
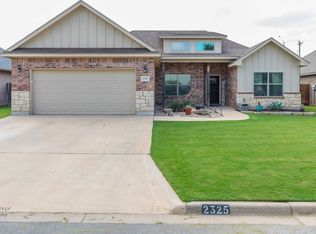
    Large three bedroom two bath home with oversized bonus room above the garage. Quiet neighborhood, beautiful landscaping with large oak trees and a circle drive in front. Fantastic fireplace showcases the living room which also features a unique stained glass window in the vaulted ceilings. Split bedrooms with a luxurious primary suite and spacious primary bathroom with dual vanities, a separate shower and tub and walk in closet. Granite counters with tile counters in guest bathroom. Super nice refrigerator remains and the book cases can remain if you want them. Yamaha sound system with built into the wall speakers remain as does the flat screen television in the living room. This home goes on the market January 8th. Schedule your appointment to see this fabulous residence today.

    Zillow last checked:

    Listing updated:

    Listed by:

    Paul Walker 0708604 325-829-0602,

    Coldwell Banker Apex, REALTORS 325-690-4000

    Bought with:

    Eden Davis

    Fathom Realty

    Source: NTREIS,MLS#: 20810160

    Facts & features

    Interior

    Bedrooms & bathrooms
    • Bedrooms: 3
    • Bathrooms: 2
    • Full bathrooms: 2
    Primary bedroom
    • Features: Ceiling Fan(s), En Suite Bathroom
    • Level: First
    • Dimensions: 14 x 12
    Living room
    • Features: Ceiling Fan(s), Fireplace
    • Level: First
    • Dimensions: 17 x 17
    Heating
    • Central, Electric, ENERGY STAR Qualified Equipment, Fireplace(s)
    Cooling
    • Central Air, Ceiling Fan(s), Electric, ENERGY STAR Qualified Equipment, Multi Units
    Appliances
    • Included: Dishwasher, Electric Range, Disposal, Microwave, Refrigerator
    • Laundry: Washer Hookup, Electric Dryer Hookup, Laundry in Utility Room
    Features
    • Eat-in Kitchen, Granite Counters, High Speed Internet, Open Floorplan, Cable TV, Vaulted Ceiling(s), Wired for Sound
    • Flooring: Carpet, Ceramic Tile, Luxury Vinyl Plank
    • Has basement: No
    • Number of fireplaces: 1
    • Fireplace features: Living Room, Masonry
    Interior area
    • Total interior livable area: 2,415 sqft

    Property

    Parking
    • Total spaces: 2
    • Parking features: Garage Faces Front, Garage, Garage Door Opener
    • Attached garage spaces: 2
    Features
    • Levels: Two
    • Stories: 2
    • Patio & porch: Covered, Enclosed, Screened
    • Exterior features: Rain Gutters
    • Pool features: None
    • Fencing: Wood
    Lot
    • Size: 7,187 sqft
    • Features: Corner Lot, Hardwood Trees, Landscaped, Subdivision, Sprinkler System
    Details
    • Parcel number: 107179
    • Other equipment: Home Theater

    Construction

    Type & style
    • Home type: SingleFamily
    • Architectural style: Detached
    • Property subtype: Single Family Residence
    Materials
    • Foundation: Slab
    • Roof: Asphalt
    Condition
    • Year built: 2006

    Utilities & green energy

    • Sewer: Public Sewer
    • Water: Public
    • Utilities for property: Sewer Available, Water Available, Cable Available

    Community & neighborhood

    Security
    • Security features: Carbon Monoxide Detector(s), Smoke Detector(s)
    Community
    • Community features: Community Mailbox
    Location
    • Region: Abilene
    • Subdivision: The Enclave at Heritage Parks

    HOA & financial

    HOA
    • Has HOA: Yes
    • HOA fee: $144 annually
    • Services included: Association Management
    • Association name: Heritage Parks Abilene
    • Association phone: 325-267-0756

    Other

    Other facts
    • Listing terms: Cash,Conventional,FHA,VA Loan
    • Road surface type: Asphalt

    Price history

    DateEventPrice
    2/20/2025Listing removed$369,900$153/sqft
    Source: Coldwell Banker Apex, Realtors #20810160 Report a problem
    2/20/2025Listed for sale$369,900$153/sqft
    Source: Coldwell Banker Apex, Realtors #20810160 Report a problem
    2/19/2025Sold--
    Source: NTREIS #20810160 Report a problem
    1/25/2025Pending sale$369,900$153/sqft
    Source: Coldwell Banker Apex, Realtors #20810160 Report a problem
    1/16/2025Contingent$369,900$153/sqft
    Source: NTREIS #20810160 Report a problem
    1/9/2025Listed for sale$369,900+34.5%$153/sqft
    Source: NTREIS #20810160 Report a problem
    6/17/2019Listing removed$275,000$114/sqft
    Source: Coldwell Banker Panian & Mash Realtors #14035059 Report a problem
    6/10/2019Pending sale$275,000$114/sqft
    Source: Coldwell Banker Panian & Mash Realtors #14035059 Report a problem
    5/15/2019Listed for sale$275,000$114/sqft
    Source: Coldwell Banker Panian & Mash Realtors #14035059 Report a problem
    4/29/2019Pending sale$275,000$114/sqft
    Source: Coldwell Banker Panian & Mash Realtors #14035059 Report a problem
    3/28/2019Listed for sale$275,000+10%$114/sqft
    Source: Coldwell Banker Panian and Mash, REALTORS #14035059 Report a problem
    5/27/2016Sold--
    Source: Agent Provided Report a problem
    4/30/2016Pending sale$249,900$103/sqft
    Source: Red Apple, REALTORS #13360910 Report a problem
    4/19/2016Listed for sale$249,900+9.1%$103/sqft
    Source: Red Apple, REALTORS #13360910 Report a problem
    4/26/2013Listing removed$229,000$95/sqft
    Source: RE/MAX of Abilene #11725660 Report a problem
    4/25/2013Listed for sale$229,000$95/sqft
    Source: RE/MAX of Abilene #11725660 Report a problem
    2/1/2013Listing removed$229,000$95/sqft
    Source: RE/MAX OF Abilene #11831475 Report a problem
    1/10/2013Price change$229,000-4.2%$95/sqft
    Source: RE/MAX OF Abilene #11831475 Report a problem
    9/4/2012Price change$239,000-0.4%$99/sqft
    Source: RE/MAX OF Abilene #11831475 Report a problem
    6/29/2012Price change$239,900-3.7%$99/sqft
    Source: RE/MAX OF Abilene #11725660 Report a problem
    3/25/2012Price change$249,000-5.7%$103/sqft
    Source: RE/MAX OF Abilene #11725660 Report a problem
    2/22/2012Listed for sale$264,000$109/sqft
    Source: RE/MAX of Abilene #11725660 Report a problem

    Public tax history

    YearProperty taxesTax assessment
    2025$6,100 -4.2%$354,652 +2.5%
    2024$6,368 +12%$346,057 +10%
    2023$5,684 -10.9%$314,597 +7.9%
    2022$6,377 $291,547 +10%
    2021-- $265,043 +1.3%
    2020$6,225 -4%$261,599 -2.2%
    2019$6,482 +15.8%$267,457 +2.4%
    2018$5,599 $261,063 +5.7%
    2017$5,599 +6.4%$247,005 +2.3%
    2016$5,261 -7.5%$241,564 +0.6%
    2015$5,686 $240,154 +2.4%
    2014$5,686 $234,634 -0.4%
    2013-- $235,534 -1.5%
    2012-- $239,038 -0.2%
    2011-- $239,593 +0%
    2010-- $239,480 +0.2%
    2009-- $239,027 +0.2%
    2008-- $238,520 +46.9%
    2007-- $162,334

    Find assessor info on the county website

    Neighborhood: Buck Creek

    Nearby schools

    GreatSchools rating
    Schools provided by the listing agent
    • Elementary: Taylor
    • Middle: Craig
    • High: Abilene
    • District: Abilene ISD

    Source: NTREIS. This data may not be complete. We recommend contacting the local school district to confirm school assignments for this home.