Skip main navigation
Off market
  • $412,300

    3001 Lochinver Dr, Norman, OK 73069

    4beds
    2,246sqft
    SingleFamily
    Built in 2012
    10,454 Square Feet Lot
    $412,300 Zestimate®
    $184/sqft
    $2,684 Estimated rent

    Home value

    $412,300

    $388,000 - $437,000

    $2,684/mo

    Zestimate® history
    Loading
    Loading...

    Owner options

    List your home for rent

    $2,684/mo

    Rent Zestimate®

    Find your next renter with Zillow Rental Manager. Plus, with online applications, you can quickly screen prospective tenants – for free.

    Learn more

    $2,684/mo

    Rent Zestimate®

    Refinance and save

    $2,083/mo

    Est. payment

    Refinancing to a lower rate could help reduce your monthly payments and save thousands over the life of the loan.

    See today's rates

    $2,083/mo

    Est. payment

    Explore your selling options

    Work with a Zillow partner agent

    Leverage their expertise and Zillow's premium Showcase listings to get your home seen by more buyers.

    Get started

    List with your own agent

    Get your home in front of millions of buyers by listing it on Zillow.

    Learn how to do it

    Sell it yourself

    Take full control of how buyers see your home on Zillow by listing For Sale by Owner (FSBO).

    List your home

    What's special

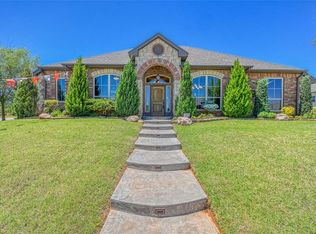
    Furnished model home in NE Norman's Highland Village community with pool, pond, play areas, basketball court, and room to grow! Over two thousand square feet of detail, quality, and incredible design in every aspect! Well-done landscaping surrounds the comfortable covered porch! Take a step inside this show home to see all the fabulous details! An outstanding entry foyer with open pathways to the numerous luxurious areas this home offers. Just to the right an impressive study offers a convenient place to work, welcome clients, or have your own private quiet space! Directly across the foyer is a totally open formal dining with soothing colors and extravagant chandelier! Check out the magazine status living area complete with central fireplace, crown molding, ceiling fan, hardwood floors, and tall picture windows for tons of natural light! Perfect transition into the kitchen with a wide opening wonderfully framing the breakfast/buffet bar! Stylish white cabinetry, thick granite counters, updated fixtures and hardware, ample pantry, built in oven, microwave cutout, gas stove top, vent hood, and lovely bay window breakfast dining! Half bath is located in the hallway to the secondary beds, but before we look at those let us check out the master suite! Huge layout for multiple room arrangements, ceiling fan, double vanities, custom tile shower, oversize bathtub, incredible walk-in closet, and an overall spa-like experience that you just have to see to believe! Second and third bedrooms joined by a Jack & Jill bath with two vanities and both offer plentiful closets! A useful and top-quality laundry/utility room, expansive covered patio, and sought after corner lot finish this home perfectly! So much more to offer and see in person! Quick route to I-35, the University, all major restaurants, and shopping! Call or click today to schedule your personal tour of this magnificent dream home!

    This property is not currently displayed as for sale or rent on Zillow. This may be different from what's on other websites or public sources.
    Facts & features

    Interior

    Bedrooms & bathrooms
    • Bedrooms: 4
    • Bathrooms: 3
    • Full bathrooms: 3
    Heating
    • Forced air, Gas
    Cooling
    • Central
    Appliances
    • Included: Garbage disposal, Microwave, Range / Oven
    Features
    • Flooring: Tile, Carpet, Hardwood
    • Basement: None
    • Has fireplace: Yes
    Interior area
    • Total interior livable area: 2,246 sqft

    Property

    Parking
    • Total spaces: 3
    • Parking features: Garage - Attached
    Features
    • Exterior features: Brick
    • Has view: Yes
    • View description: Territorial
    Lot
    • Size: 10,454 Square Feet
    Details
    • Parcel number: NC29HGHV211001

    Construction

    Type & style
    • Home type: SingleFamily
    • Architectural style: Conventional
    Materials
    • masonry
    • Foundation: Slab
    • Roof: Composition
    Condition
    • Year built: 2012

    Community & HOA

    Location
    • Region: Norman

    Financial & listing details

    • Price per square foot: $184/sqft
    • Tax assessed value: $359,522
    • Annual tax amount: $5,057

    Price history

    DateEventPrice
    11/27/2018Sold$91,000-60.8%$41/sqft
    Source: Public Record Report a problem
    9/17/2018Sold$232,000-20%$103/sqft
    Source: Public Record Report a problem
    9/11/2013Listed for sale$289,900$129/sqft
    Source: CENTURY 21 Goodyear Green #490175 Report a problem
    4/15/2013Listing removed$289,900$129/sqft
    Source: CENTURY 21 Goodyear Green #255942 Report a problem
    4/9/2013Listed for sale$289,900+544.2%$129/sqft
    Source: CENTURY 21 Goodyear Green #255942 Report a problem
    2/11/2011Sold$45,000$20/sqft
    Source: Public Record Report a problem

    Public tax history

    YearProperty taxesTax assessment
    2025$5,057 +3.3%$43,142 +3%
    2024$4,897 +2.8%$41,886 +3%
    2023$4,763 +7.5%$40,666 +3%
    2022$4,431 -2.2%$39,481 +3%
    2021$4,532 +3%$38,331 +0.7%
    2020$4,401 -0.1%$38,048 +2.2%
    2019$4,405 +158.6%$37,221 +158.6%
    2018$1,704 $14,395
    2017$1,704 -0.1%$14,395
    2016$1,705 $14,395
    2015$1,705 $14,395
    2014-- $14,395 +2.7%
    2013-- $14,011
    2012-- $14,011 +2295%
    2011-- $585
    Find assessor info on the county website

    Neighborhood: 73069

    Nearby schools

    GreatSchools rating
    Get a cash offer in 3 minutes
    Find out how much your home could sell for in as little as 3 minutes with a no-obligation cash offer.
    Estimated market value
    $412,300
    Get a cash offer in 3 minutes
    Find out how much your home could sell for in as little as 3 minutes with a no-obligation cash offer.
    Estimated market value
    $412,300