This Deerfield Park home is a home run! A fantastic multi-level layout with many upgrades! The newly renovated main floor features an open kitchen with granite countertops, a large island, new cabinets and appliances. New French doors from the dining room allow you to continue your entertaining on the large partially covered composite deck. From the 3-car garage you enter the 1st floor with living space galore! The large family room includes a wet bar, gorgeous brick and stone gas log fireplace and a large sunroom that leads out to a fenced patio. The basement has a bonus room...imagine a game room den, office, man cave... and a 1/2 bath and laundry room in the unfinished area with plenty of storage. 3 bedrooms and a beautifully remodeled full bath are on the 3rd level and the primary suite occupies the entire 4th floor including its own deck to complete the peaceful retreat. The 3rd garage bay opens to the back patio for all kinds of uses. Plus there is a bonus smaller garage in the backyard for riding mower, motorcycle, golf cart or she shed?? All this and a top notch location! Batter up!
Sold
Price Unknown
3001 Longhorn Dr, Lawrence, KS 66049
4beds
2,535sqft
Single Family Residence
Built in 1974
0.31 Acres Lot
$417,600 Zestimate®
$--/sqft
$2,737 Estimated rent
Home value
$417,600
$376,000 - $464,000
$2,737/mo
Zestimate® history
Owner options
List your home for rent
$2,737/mo
Rent Zestimate®
Find your next renter with Zillow Rental Manager. Plus, with online applications, you can quickly screen prospective tenants – for free.
$2,737/mo
Rent Zestimate®
Refinance and save
Refinancing to a lower rate could help reduce your monthly payments and save thousands over the life of the loan.
Explore your selling options
Work with a Zillow partner agent
Leverage their expertise and Zillow's premium Showcase listings to get your home seen by more buyers.
Get startedList with your own agent
Get your home in front of millions of buyers by listing it on Zillow.
Learn how to do itSell it yourself
Take full control of how buyers see your home on Zillow by listing For Sale by Owner (FSBO).
List your homeWhat's special
Zillow last checked:
Listing updated:
Listed by:
Karyn Davis 785-766-4829,
McGrew Real Estate Inc
Bought with:
Paul Galbrecht, SP00237017
KW KANSAS CITY METRO
Source: Heartland MLS as distributed by MLS GRID,MLS#: 2584571
Facts & features
Interior
Bedrooms & bathrooms
- Bedrooms: 4
- Bathrooms: 3
- Full bathrooms: 2
- 1/2 bathrooms: 1
Primary bedroom
- Features: All Carpet
- Level: Upper
- Dimensions: 18 x 13
Bedroom 2
- Features: Luxury Vinyl
- Level: Third
- Dimensions: 13 x 11
Bedroom 3
- Features: All Carpet
- Level: Third
- Dimensions: 13 x 11
Bedroom 4
- Features: All Carpet
- Level: Third
- Dimensions: 17 x 14
Den
- Features: Ceramic Tiles
- Level: Basement
- Dimensions: 17 x 11
Dining room
- Features: Wood Floor
- Level: Second
- Dimensions: 9 x 13
Family room
- Features: Wood Floor
- Level: First
- Dimensions: 13 x 18
Kitchen
- Features: Wood Floor
- Level: Second
- Dimensions: 13 x 13
Living room
- Features: Wood Floor
- Level: Second
- Dimensions: 23 x 14
Sun room
- Features: Wood Floor
- Level: First
- Dimensions: 18 x 15
Heating
- Forced Air
Cooling
- Electric
Appliances
- Included: Dishwasher, Disposal, Dryer, Exhaust Fan, Refrigerator, Gas Range, Stainless Steel Appliance(s), Washer
- Laundry: In Basement
Features
- Ceiling Fan(s), Custom Cabinets, Kitchen Island, Painted Cabinets, Smart Thermostat, Walk-In Closet(s), Wet Bar
- Flooring: Carpet, Luxury Vinyl, Tile, Wood
- Windows: Wood Frames
- Basement: Partial
- Number of fireplaces: 1
- Fireplace features: Family Room, Gas
Interior area
- Total structure area: 2,535
- Total interior livable area: 2,535 sqft
- Finished area above ground: 2,287
- Finished area below ground: 248
Property
Parking
- Total spaces: 3
- Parking features: Attached, Garage Door Opener, Garage Faces Front
- Attached garage spaces: 3
Features
- Patio & porch: Deck, Patio
- Fencing: Metal,Partial
Lot
- Size: 0.31 Acres
Details
- Additional structures: Shed(s)
- Parcel number: 0230672602017002.000
Construction
Type & style
- Home type: SingleFamily
- Architectural style: Traditional
- Property subtype: Single Family Residence
Materials
- Frame
- Roof: Composition
Condition
- Year built: 1974
Utilities & green energy
- Sewer: Public Sewer
- Water: Public
Community & HOA
Community
- Subdivision: Other
HOA
- Has HOA: No
Location
- Region: Lawrence
Financial & listing details
- Tax assessed value: $361,500
- Annual tax amount: $5,161
- Date on market: 11/2/2025
- Listing terms: Cash,Conventional,FHA,VA Loan
- Ownership: Private
Price history
| Date | Event | Price |
|---|---|---|
| 1/8/2026 | Sold | -- |
Source:  Heartland MLS as distributed by MLS GRID #2584571 Report a problem Heartland MLS as distributed by MLS GRID #2584571 Report a problem | ||
| 11/24/2025 | Contingent | $419,900$166/sqft |
Source:  LBORMLS as distributed by MLS GRID #164527 Report a problem LBORMLS as distributed by MLS GRID #164527 Report a problem | ||
| 11/17/2025 | Listed for sale | $419,900$166/sqft |
Source: LBORMLS as distributed by MLS GRID #164527 Report a problem | ||
| 11/10/2025 | Contingent | $419,900$166/sqft |
Source: LBORMLS as distributed by MLS GRID #164527 Report a problem | ||
| 11/10/2025 | Pending sale | $419,900$166/sqft |
Source: Heartland MLS as distributed by MLS GRID #2584571 Report a problem | ||
| 10/30/2025 | Listed for sale | $419,900+180.1%$166/sqft |
Source: LBORMLS as distributed by MLS GRID #164527 Report a problem | ||
| 3/18/2011 | Listing removed | $149,900$59/sqft |
Source: Re/Max Connections #1708973 Report a problem | ||
| 2/5/2011 | Price change | $149,900-24.1%$59/sqft |
Source: RE/MAX Connections #1708973 Report a problem | ||
| 1/9/2011 | Listed for sale | $197,500$78/sqft |
Source: RE/MAX Connections #1708973 Report a problem | ||
Public tax history
| Year | Property taxes | Tax assessment |
|---|---|---|
| 2024 | $5,161 +5.1% | $41,573 +8.9% |
| 2023 | $4,911 +11.1% | $38,192 +11.7% |
| 2022 | $4,421 +13.1% | $34,190 +16.8% |
| 2021 | $3,908 +16.3% | $29,279 +15.4% |
| 2019 | $3,361 +9% | $25,381 +9.7% |
| 2018 | $3,083 +4% | $23,138 +5.1% |
| 2017 | $2,964 +110.5% | $22,011 +0.7% |
| 2016 | $1,408 -0.3% | $21,850 -0.3% |
| 2015 | $1,412 | $21,908 -1.1% |
| 2014 | $1,412 | $22,149 -2.6% |
| 2013 | -- | $22,735 -2.4% |
| 2012 | -- | $23,299 -0.4% |
| 2011 | -- | $23,391 -1.8% |
| 2006 | -- | $23,828 +0.2% |
| 2005 | -- | $23,770 +3.2% |
| 2004 | -- | $23,023 +5.8% |
| 2003 | -- | $21,770 +10.7% |
| 2002 | -- | $19,671 +6.1% |
| 2000 | -- | $18,538 |
Find assessor info on the county website
Neighborhood: Deerfield
Nearby homes
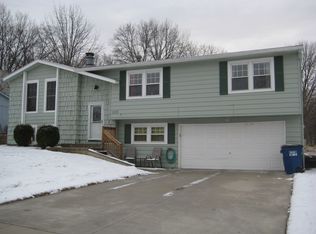
- $362,3004 bd3 ba2.2k sqft3005 Longhorn Dr, Lawrence, KS 66049Off Market
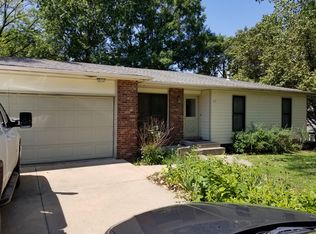
- $394,7004 bd3 ba2.2k sqft217 Lawrence Ave, Lawrence, KS 66049Off Market
- $371,8004 bd2 ba1.1k sqft3009 Longhorn Dr, Lawrence, KS 66049Off Market
- $359,9004 bd2 ba1.6k sqft3002 Longhorn Dr, Lawrence, KS 66049Off Market
- $373,6004 bd2 ba1.1k sqft3006 Longhorn Dr, Lawrence, KS 66049Off Market
- $454,1003 bd3 ba3.3k sqft301 Lawrence Ave, Lawrence, KS 66049Off Market
- $--4 bd3 ba2.2k sqft214 Lawrence Ave, Lawrence, KS 66049Sold
- $455,1005 bd4 ba2.3k sqft218 Lawrence Ave, Lawrence, KS 66049Off Market
Nearby schools
GreatSchools rating
- 7/10Deerfield Elementary SchoolGrades: K-5Distance: 0.2 mi
- 7/10Lawrence West Middle SchoolGrades: 6-8Distance: 1 mi
- 8/10Lawrence Free State High SchoolGrades: 9-12Distance: 1.7 mi
Schools provided by the listing agent
- Elementary: Deerfield
- Middle: West
- High: Lawrence Free State
Source: Heartland MLS as distributed by MLS GRID. This data may not be complete. We recommend contacting the local school district to confirm school assignments for this home.
Get a cash offer in 3 minutes
Find out how much your home could sell for in as little as 3 minutes with a no-obligation cash offer.
Estimated market value
$417,600
Get a cash offer in 3 minutes
Find out how much your home could sell for in as little as 3 minutes with a no-obligation cash offer.
Estimated market value
$417,600
- Kansas
- Douglas County
- Lawrence
- 66049
- Deerfield
- 3001 Longhorn Dr
Nearby cities
Nearby neighborhoods
Nearby zip codes
Other Lawrence Topics
