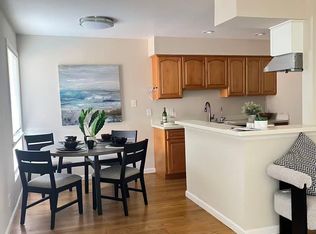
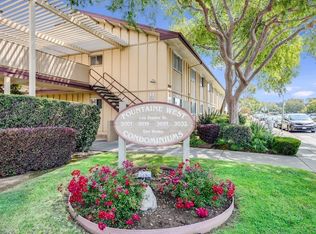
Welcome to this beautifully updated 2-bedroom, 2-bath condominium in the serene Fountaine West community, where new and modern updates and everyday convenience come together. Thoughtfully renovated with fresh paint, new windows, flooring and a new HVAC system. This inviting home offers a bright and airy open-concept layout designed for comfortable living. The sun-filled living room features built-in cabinetry that flows seamlessly into the dining area which leads to a completely, down to the studs, rebuilt kitchen with brand new appliances, cabinetry, countertops, and bar-top seating - perfect for casual meals and entertaining. Down the hall, the spacious primary suite offers a stylishly updated and refreshed ensuite bath with a new vanity, tile, and toilet. Rounding out this area is a second bedroom, full hallway bath, and convenient linen closet completing this well-designed floor plan. Additional highlights include being a top floor unit, having one assigned carport parking space with additional private storage space and HOA dues that cover water and garbage, along with access to two community laundry rooms set amongst beautifully landscaped lawns that enhance the community's peaceful setting. Ideally located just moments from Marina Plaza Shopping Center, Marina Food Market, and an array of dining options, with Hillsdale Shopping Center, Costco, Target, Trader Joe's, and Whole Foods Market all nearby. Enjoy the outdoors at Los Prados Park and the scenic lagoon trails, while convenient access to Highway 101, El Camino Real, and Hillsdale Station makes commuting a breeze. You won't want to miss this one!
For sale
$599,000
3001 Los Prados St APT 208, San Mateo, CA 94403
2beds
950sqft
Condominium
Built in 1963
-- sqft lot
$602,800 Zestimate®
$631/sqft
$770/mo HOA
What's special
New hvac systemBrand new appliancesSpacious primary suiteFresh paintNew windowsConvenient linen closetBuilt-in cabinetry
- 31 days |
- 1,827 |
- 72 |
Zillow last checked:
Listing updated:
Listed by:
Allen Ching DRE #01719267 415-265-4567,
Sequoia Real Estate 888-499-7773,
Stacy Y. Chui DRE #01834392 415-710-8122,
Sequoia Real Estate
Source: SFAR,MLS#: 426147038 Originating MLS: San Francisco Association of REALTORS
Originating MLS: San Francisco Association of REALTORSFacts & features
Interior
Bedrooms & bathrooms
- Bedrooms: 2
- Bathrooms: 2
- Full bathrooms: 2
Primary bedroom
- Area: 0
- Dimensions: 0 x 0
Bedroom 1
- Area: 0
- Dimensions: 0 x 0
Bedroom 2
- Area: 0
- Dimensions: 0 x 0
Bedroom 3
- Area: 0
- Dimensions: 0 x 0
Bedroom 4
- Area: 0
- Dimensions: 0 x 0
Dining room
- Area: 0
- Dimensions: 0 x 0
Family room
- Area: 0
- Dimensions: 0 x 0
Kitchen
- Area: 0
- Dimensions: 0 x 0
Living room
- Area: 0
- Dimensions: 0 x 0
Heating
- Gas
Cooling
- None
Appliances
- Included: Dishwasher, Free-Standing Electric Range, Free-Standing Refrigerator
Features
- Has fireplace: No
Interior area
- Total structure area: 950
- Total interior livable area: 950 sqft
Property
Parking
- Total spaces: 1
- Parking features: Covered, Detached, Independent, On Site
- Has garage: Yes
Lot
- Size: 1.35 Acres
Details
- Parcel number: 105980040
- Special conditions: Standard
Construction
Type & style
- Home type: Condo
- Property subtype: Condominium
- Attached to another structure: Yes
Condition
- Year built: 1963
Community & HOA
HOA
- Has HOA: Yes
- HOA fee: $770 monthly
- HOA name: Common Interest Management Services
- HOA phone: 650-286-0292
Location
- Region: San Mateo
- Elevation: 0
Financial & listing details
- Price per square foot: $631/sqft
- Tax assessed value: $169,842
- Annual tax amount: $4,492
- Price range: $599K - $599K
- Date on market: 7/15/2026
- Cumulative days on market: 31 days
- Total actual rent: 0
Estimated market value
$602,800
$573,000 - $633,000
$3,611/mo
Price history
| Date | Event | Price |
|---|---|---|
| 7/15/2026 | Listed for sale | $599,000+630.5%$631/sqft |
Source:  SFAR #426147038 Report a problem SFAR #426147038 Report a problem | ||
| 8/13/1982 | Sold | $82,000$86/sqft |
Source: Agent Provided Report a problem | ||
Public tax history
| Year | Property taxes | Tax assessment |
|---|---|---|
| 2025 | $4,492 +6.1% | $169,842 +2% |
| 2024 | $4,233 -1.7% | $166,513 +2% |
| 2023 | $4,304 +4.7% | $163,249 +2% |
| 2022 | $4,113 +5.6% | $160,049 +2% |
| 2021 | $3,893 -9.2% | $156,912 +1% |
| 2020 | $4,287 +12.9% | $155,304 +2% |
| 2019 | $3,797 +15.3% | $152,260 +2% |
| 2018 | $3,294 +2.8% | $149,276 +2% |
| 2017 | $3,203 +9.4% | $146,350 +2% |
| 2016 | $2,928 +7.7% | $143,482 +1.5% |
| 2015 | $2,719 | $141,328 +2% |
| 2014 | $2,719 | $138,561 +0.5% |
| 2013 | -- | $137,935 +2% |
| 2012 | -- | $135,232 |
| 2011 | -- | $135,232 +2.8% |
| 2010 | -- | $131,591 -0.2% |
| 2009 | -- | $131,905 +2% |
| 2008 | -- | $129,319 +2% |
| 2007 | -- | $126,784 +2% |
| 2006 | -- | $124,299 |
| 2005 | -- | $124,299 +4% |
| 2004 | -- | $119,475 +1.9% |
| 2003 | -- | $117,287 +2% |
| 2002 | -- | $114,989 +2% |
| 2001 | -- | $112,736 +2% |
| 2000 | -- | $110,526 |
Find assessor info on the county website
Monthly payment
Est. payment
Payment breakdown
Explore the cost of this home by adjusting the details. Changes won't be saved.Climate risks
Neighborhood: Los Prados
Nearby schools
GreatSchools rating
- 6/10Bayside AcademyGrades: K-8Distance: 1.6 mi
- 9/10Hillsdale High SchoolGrades: 9-12Distance: 2 mi
- $614,9002 bd2 ba950 sqft3001 Los Prados St APT 104, San Mateo, CA 94403Off Market
- $702,7002 bd2 ba950 sqft3001 Los Prados St APT 101, San Mateo, CA 94403Off Market
- $638,4002 bd2 ba950 sqft3001 Los Prados St APT 102, San Mateo, CA 94403Off Market
- $652,6002 bd2 ba950 sqft3001 Los Prados St APT 205, San Mateo, CA 94403Off Market

- $645,8002 bd2 ba950 sqft3001 Los Prados St APT 206, San Mateo, CA 94403Off Market
- $645,9002 bd2 ba950 sqft3001 Los Prados St APT 207, San Mateo, CA 94403Off Market
- $700,0002 bd2 ba950 sqft3033 Los Prados St APT 231, San Mateo, CA 94403Sold
- $591,9002 bd2 ba950 sqft3015 Los Prados St APT 110, San Mateo, CA 94403Off Market
A local agent can set up tours, give advice and negotiate with sellers.
Similar homes
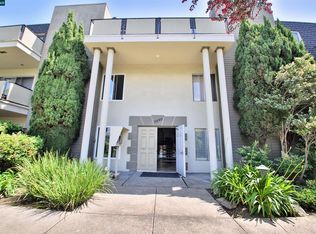
- $575,0002 bd2 ba900 sqft3090 Los Prados St APT 24, San Mateo, CA 94403For Sale
 MLS ID #41132412, Steve Hill. CCAR
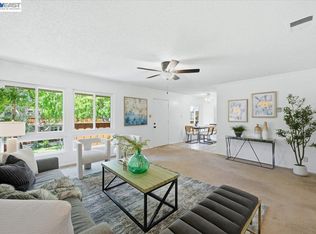
 - $550,0002 bd2 ba950 sqftNot Listed, San Mateo, CA 94403For Sale
 MLS ID #41136820, Andy Chan. Bay East AOR
 - $568,0002 bd2 ba998 sqft7215 Admiralty Ln, Foster City, CA 94404For Sale
 MLS ID #ML82057684, Lily Chan. MLSListings Inc
 - $595,0001 bd1 ba663 sqft1919 Alameda De Las Pulgas APT 14, San Mateo, CA 94403For Sale
 MLS ID #ML82057721, Kelly McSweeney. MLSListings Inc
 - $655,0003 bd1 ba1k sqft1504 Day Ave Unit G, San Mateo, CA 94403For SaleMLS ID #ML82040768, Eileen Giorgi. MLSListings Inc
- $550,0001 bd1 ba590 sqft1531 Marina Ct Unit B, San Mateo, CA 94403For SaleMLS ID #ML82051999, Ben Zhang. MLSListings Inc
- $575,0001 bd1 ba812 sqft4100 George Ave APT 3, San Mateo, CA 94403For SaleMLS ID #ML82046418, Sandy Rostad. MLSListings Inc
- $509,0001 bd1 ba717 sqft3049 Los Prados St APT 223, San Mateo, CA 94403For SaleMLS ID #ML82040913, Julia Leung. MLSListings Inc
- $530,0001 bd1 ba590 sqft1536 Day Ave #F, San Mateo, CA 94403For SaleMLS ID #ML82054463, Jim Minkey. MLSListings Inc
- $580,0002 bd1 ba750 sqft711 S Bayshore Blvd APT 16, San Mateo, CA 94401For SaleMLS ID #ML82054852, Kelly Kim. MLSListings Inc
- $575,0001 bd1 ba693 sqft835 N Humboldt St APT 412, San Mateo, CA 94401For SaleMLS ID #ML82057489, Bijan Amini. MLSListings Inc
- $495,0001 bd1 ba590 sqft1576 Marina Ct Unit A, San Mateo, CA 94403For SaleMLS ID #ML82055561, Jason Born. MLSListings Inc
- $498,0002 bd2 ba1.1k sqft(Undisclosed Address), San Mateo, CA 94401For SaleMLS ID #ML82057316, Scott Withrow. MLSListings Inc
- $559,0001 bd1 ba729 sqftNone, San Mateo, CA 94401For SaleMLS ID #41139391, Robert Sun. Bay East AOR
- $647,8881 bd1 ba692 sqft1919 Alameda De Las Pulgas APT 130, San Mateo, CA 94403For SaleMLS ID #ML82055847, Patrick Dolan. MLSListings Inc
- $699,0002 bd2 ba1k sqft3350 La Mesa Dr APT 4, San Carlos, CA 94070For SaleMLS ID #ML82057637, Joe Day. MLSListings Inc
- $499,9981 bd1 ba690 sqft2425 S Norfolk St APT 204, San Mateo, CA 94403For SaleMLS ID #ML82035832, Robert Garrison. MLSListings Inc
- $549,000-- bd1 ba591 sqft1685 Bayridge Way APT 203, San Mateo, CA 94402For SaleMLS ID #ML82056477, Josh Yoo. MLSListings Inc
- $660,8372 bd2 ba1k sqft935 Old County Rd Unit 22, Belmont, CA 94002For SaleMLS ID #ML82056425, Vandervort Group. MLSListings Inc
- $550,0001 bd1 ba693 sqftNot Listed, San Mateo, CA 94401For SaleMLS ID #41132651, Matthew Castillo. Bay East AOR
Local buyer's agents are ready to help
