3001 Lost Maples Circle: Modern Comfort on a Prime Corner Lot, THIS HOME IS A MUST SEE!
Situated on a quiet cul-de-sac and oversized corner lot, this stunning 2,689 sq. ft. single-story home blends an expansive layout with major recent upgrades. The Roof and HVAC are less than 3 years old, and the water heater was replaced in 2025.
The interior features new vinyl flooring, designer paint, and a brand-new oven and dishwasher. The chef’s kitchen boasts 42-inch cabinetry, Corian countertops, a central island, and a walk-in pantry. A sophisticated see-through gas fireplace serves as a focal point between the spacious living and dining areas.
With 4 bedrooms and one more bedroom or study room, a dedicated study, and a 3-car garage, the floor plan offers exceptional flexibility. The Primary Suite provides a true retreat with two large walk-in closets, a garden tub, and a standalone shower. Step outside to a massive backyard featuring a large covered patio—perfect for entertaining.
Location & Investment: Located minutes from HEB, Costco, and Home Depot, is an ideal primary residence. Besides, this property offers a high rent-to-price ratio, making it a good choice for a high-performing investment.
All information provided is deemed reliable but is not guaranteed and should be independently verified. Buyer and Buyer's Agent are responsible for verifying all property specifications, including but not limited to: square footage, lot size, school zones, and room dimensions.
Sold
Street View
Price Unknown
3001 Lost Maples Cir, Forney, TX 75126
4beds
2,689sqft
Single Family Residence
Built in 2007
0.29 Acres Lot
$320,300 Zestimate®
$--/sqft
$2,935 Estimated rent
Home value
$320,300
$295,000 - $349,000
$2,935/mo
Zestimate® history
Owner options
List your home for rent
$2,935/mo
Rent Zestimate®
Find your next renter with Zillow Rental Manager. Plus, with online applications, you can quickly screen prospective tenants – for free.
$2,935/mo
Rent Zestimate®
Refinance and save
$595/mo
Est. payment
Refinancing to a lower rate could help reduce your monthly payments and save thousands over the life of the loan.
$595/mo
Est. payment
Explore your selling options
Work with a Zillow partner agent
Leverage their expertise and Zillow's premium Showcase listings to get your home seen by more buyers.
Get startedList with your own agent
Get your home in front of millions of buyers by listing it on Zillow.
Learn how to do itSell it yourself
Take full control of how buyers see your home on Zillow by listing For Sale by Owner (FSBO).
List your homeWhat's special
Zillow last checked:
Listing updated:
Listed by:
Hongzhu Liao 0734918 972-664-0500,
Sunet Group 972-664-0500
Bought with:
India Davis
Keller Williams Realty
Source: NTREIS,MLS#: 21207250
Facts & features
Interior
Bedrooms & bathrooms
- Bedrooms: 4
- Bathrooms: 3
- Full bathrooms: 2
- 1/2 bathrooms: 1
Primary bedroom
- Level: First
- Dimensions: 14 x 15
Bedroom
- Level: First
- Dimensions: 12 x 10
Bedroom
- Level: First
- Dimensions: 11 x 10
Den
- Level: First
- Dimensions: 13 x 13
Dining room
- Level: First
- Dimensions: 14 x 11
Kitchen
- Level: First
- Dimensions: 11 x 18
Living room
- Level: First
- Dimensions: 18 x 18
Heating
- Central, Electric
Cooling
- Central Air, Electric
Appliances
- Included: Dishwasher, Disposal, Microwave, Refrigerator
Features
- High Speed Internet, Pantry
- Has basement: No
- Number of fireplaces: 1
- Fireplace features: Gas
Interior area
- Total interior livable area: 2,689 sqft
Property
Parking
- Total spaces: 3
- Parking features: Garage, Garage Door Opener
- Attached garage spaces: 3
Features
- Levels: One
- Stories: 1
- Pool features: None
- Fencing: Fenced
Lot
- Size: 0.29 Acres
Details
- Parcel number: 79226
Construction
Type & style
- Home type: SingleFamily
- Architectural style: Detached
- Property subtype: Single Family Residence
Materials
- Brick
Condition
- Year built: 2007
Utilities & green energy
- Sewer: Public Sewer
- Water: Public
- Utilities for property: Sewer Available, Water Available
Community & HOA
Community
- Subdivision: HEATHER HOLLOW WINDMILL FARMS
HOA
- Has HOA: Yes
- Services included: Association Management
- HOA fee: $595 annually
- HOA name: Essex Association Management
- HOA phone: 972-428-2030
Location
- Region: Forney
Financial & listing details
- Tax assessed value: $362,668
- Annual tax amount: $9,322
- Date on market: 3/14/2026
- Cumulative days on market: 18 days
- Listing terms: Cash,Conventional,1031 Exchange,FHA,Other,VA Loan
Price history
| Date | Event | Price |
|---|---|---|
| 5/1/2026 | Sold | -- |
Source: NTREIS #21207250 Report a problem | ||
| 4/8/2026 | Pending sale | $336,500$125/sqft |
Source: NTREIS #21207250 Report a problem | ||
| 4/2/2026 | Contingent | $336,500$125/sqft |
Source: NTREIS #21207250 Report a problem | ||
| 3/14/2026 | Listed for sale | $336,500+34.6%$125/sqft |
Source: NTREIS #21207250 Report a problem | ||
| 3/26/2020 | Listing removed | $2,600$1/sqft |
Source: Go Section8 Report a problem | ||
| 1/27/2020 | Listed for rent | $2,600$1/sqft |
Source: Go Section8 Report a problem | ||
| 1/16/2020 | Sold | -- |
Source: Agent Provided Report a problem | ||
| 12/24/2019 | Pending sale | $249,999$93/sqft |
Source: Coldwell Banker Residential Brokerage - Rockwall #14223821 Report a problem | ||
| 11/20/2019 | Price change | $249,999-2%$93/sqft |
Source: Coldwell Banker Residential Brokerage - Rockwall #14223821 Report a problem | ||
| 11/10/2019 | Listed for sale | $255,000$95/sqft |
Source: Coldwell Banker Residential Brokerage - Rockwall #14223821 Report a problem | ||
Public tax history
| Year | Property taxes | Tax assessment |
|---|---|---|
| 2025 | $9,322 -4.1% | $362,668 -6.1% |
| 2024 | $9,719 +6.5% | $386,384 +6.8% |
| 2023 | $9,126 -8.7% | $361,845 -4.6% |
| 2022 | $9,993 +27.2% | $379,306 +32.6% |
| 2021 | $7,857 +20.1% | $286,113 +16.8% |
| 2020 | $6,540 | $245,000 +5.4% |
| 2019 | -- | $232,353 +10% |
| 2018 | $5,546 | $211,230 -3.6% |
| 2017 | $5,546 +9.6% | $219,060 +9.9% |
| 2016 | $5,059 +11.4% | $199,290 +25.6% |
| 2015 | $4,541 | $158,700 +4.6% |
| 2014 | $4,541 | $151,670 +4% |
| 2013 | -- | $145,880 -8.4% |
| 2012 | -- | $159,220 -0.9% |
| 2011 | -- | $160,620 -0.9% |
| 2010 | -- | $162,010 -2.8% |
| 2009 | -- | $166,660 -10.2% |
| 2008 | -- | $185,560 +930.9% |
| 2007 | -- | $18,000 +28.6% |
| 2006 | -- | $14,000 |
Find assessor info on the county website
Neighborhood: Windmill Farms
Nearby homes

- $286,6003 bd2 ba2.1k sqft3003 Lost Maples Cir, Forney, TX 75126Off Market
- $291,9003 bd2 ba2.2k sqft3231 Clear Springs Dr, Forney, TX 75126Off Market

- $--4 bd3 ba2.6k sqft3229 Clear Springs Dr, Forney, TX 75126Sold
- $--1 bd1 ba1.6k sqft3233 Clear Springs Dr, Forney, TX 75126Sold
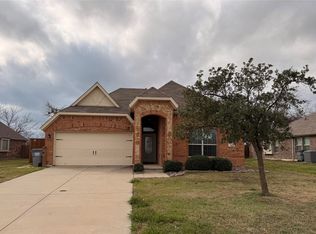
- $318,2004 bd2 ba2.9k sqft3005 Lost Maples Cir, Forney, TX 75126Off Market
- $5002,400 sqft3229 Clear Springs Dr, Forney, TX 75126Off Market
- $429,8005 bd5 ba3.9k sqft3000 Lost Maples Cir, Forney, TX 75126Off Market
- $288,5102 acres3227 Clear Springs Dr, Forney, TX 75126Off Market
Nearby schools
GreatSchools rating
- 8/10Blackburn Elementary SchoolGrades: K-4Distance: 0.7 mi
- 4/10Brown Middle SchoolGrades: 7-8Distance: 0.9 mi
- 3/10North Forney High SchoolGrades: 9-12Distance: 1.3 mi
Schools provided by the listing agent
- Elementary: Blackburn
- Middle: Brown
- High: North Forney
- District: Forney ISD
Source: NTREIS. This data may not be complete. We recommend contacting the local school district to confirm school assignments for this home.
Get a cash offer in 3 minutes
Find out how much your home could sell for in as little as 3 minutes with a no-obligation cash offer.
Estimated market value
$320,300
Get a cash offer in 3 minutes
Find out how much your home could sell for in as little as 3 minutes with a no-obligation cash offer.
Estimated market value
$320,300
- Texas
- Kaufman County
- Forney
- 75126
- Windmill Farms
- 3001 Lost Maples Cir
