Skip main navigation
Under contract
  • $250,000

    3001 Louise St, Fort Worth, TX 76112

    3beds
    1,360sqft
    : 
    Loading
    Get pre-qualified
    Single Family Residence
    Built in 1928
    7,013 Square Feet Lot
    $-- Zestimate®
    $184/sqft
    $-- HOA

    What's special

    New built-deck in front
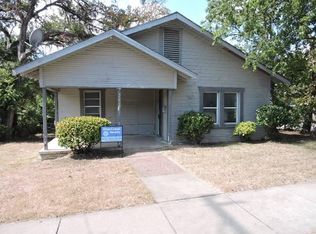
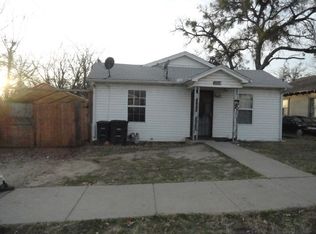
    Welcome to this wonderful home! Located in a corner-lot, this beautiful 3 bd - 1 bath house has many factors that will amaze you and your family. Everything that you need is relatively close; I-30, 287 & 820 freeways are within 3 mins away. Convenience stores, malls, tool stores, schools and parks are within 4 miles surrounding. This 2024-remodeled beautiful home is very charming. It also has a very spacious back yard with a private entrance and space for a few cars, leading you to a big storage room where all of your tools and things can be stored. This house is perfectly situated in a developing area, offering you many beautiful features, such as a big covered and roofed porch and new built-deck in front, another main entrance and parking spots for 2 cars & many trees that will provide shade for your home and vehicles. Inside, you will encounter a very spacious living room and bedrooms. Located in a desirable neighborhood, your new home can bring your family style, comfort and versatility to make your dreams and plans come true. This is the perfect place for your family to grow. Do not miss this opportunity. Seller is motivated, so there is no way for you not to not get this property. Come see this stunning home. Seller is giving a decent amount for concessions.
    5 days
    |
    341
    |
    18
    |

    Zillow last checked:

    Listing updated:

    Listed by:

    Fernando Puentes Llamas 0825764 972-736-3166,

    Vickies Real Estate Group, Inc 972-736-3166

    Source: NTREIS,MLS#: 21329196

      Facts & features

      Interior

      Bedrooms & bathrooms
      • Bedrooms: 3
      • Bathrooms: 1
      • Full bathrooms: 1
      Primary bedroom
      • Features: Ceiling Fan(s)
      • Level: First
      • Dimensions: 14 x 11
      Bedroom
      • Level: First
      • Dimensions: 13 x 11
      Bedroom
      • Level: First
      • Dimensions: 13 x 11
      Dining room
      • Level: First
      • Dimensions: 14 x 12
      Other
      • Level: First
      • Dimensions: 11 x 6
      Kitchen
      • Level: First
      • Dimensions: 12 x 10
      Laundry
      • Level: First
      • Dimensions: 8 x 5
      Living room
      • Level: First
      • Dimensions: 13 x 14
      Heating
      • Central
      Cooling
      • Central Air
      Appliances
      • Included: Dryer, Electric Cooktop, Electric Oven, Electric Water Heater, Disposal, Indoor Grill, Ice Maker, Microwave, Refrigerator, Vented Exhaust Fan, Washer
      Features
      • Cedar Closet(s), High Speed Internet, Pantry, Natural Woodwork
      • Flooring: Wood
      • Has basement: No
      • Has fireplace: No
      Interior area
      • Total interior livable area: 1,360 sqft
      Video & virtual tour

      Property

      Parking
      • Total spaces: 4
      • Parking features: Alley Access, Driveway, Guest
      • Garage spaces: 2
      • Carport spaces: 2
      • Covered spaces: 4
      Features
      • Levels: One
      • Stories: 1
      • Patio & porch: Covered, Deck
      • Exterior features: Deck, Private Entrance, Private Yard
      • Pool features: None
      • Fencing: Chain Link
      • Body of water: Arlington
      Lot
      • Size: 7,013 Square Feet
      • Features: Acreage, Cleared, Corner Lot, Level, Many Trees
      • Residential vegetation: Cleared
      Details
      • Parcel number: 02565609
      • Other equipment: Call Listing Agent

      Construction

      Type & style
      • Home type: SingleFamily
      • Architectural style: Contemporary/Modern,Historic/Antique
      • Property subtype: Single Family Residence
      Materials
      • Cedar
      • Foundation: Pillar/Post/Pier
      • Roof: Asphalt
      Condition
      • Year built: 1928

      Utilities & green energy

      • Sewer: Public Sewer
      • Utilities for property: Sewer Available
      Green energy
      • Indoor air quality: Ventilation

      Community & HOA

      Community
      • Security: Carbon Monoxide Detector(s), Smoke Detector(s)
      • Subdivision: Ross D S Add
      HOA
      • Has HOA: No
      Location
      • Region: Fort Worth

      Financial & listing details

      • Price per square foot: $184/sqft
      • Tax assessed value: $250,824
      • Annual tax amount: $6,520
      • Date on market: 7/13/2026
      • Cumulative days on market: 6 days
      • Listing terms: Cash,Conventional,FHA,USDA Loan,VA Loan

        Estimated market value

        Not available

        Estimated sales range

        Not available

        Not available

        Price history

        DateEventPrice
        7/15/2026Contingent$250,000$184/sqft
        Source: NTREIS #21329196 Report a problem
        7/13/2026Listed for sale$250,000+6.4%$184/sqft
        Source: NTREIS #21329196 Report a problem
        1/29/2026Listing removed$1,600$1/sqft
        Source: Zillow Rentals Report a problem
        1/27/2026Listed for rent$1,600$1/sqft
        Source: Zillow Rentals Report a problem
        1/15/2026Listing removed$1,600$1/sqft
        Source: Zillow Rentals Report a problem
        1/13/2026Listed for rent$1,600+18.5%$1/sqft
        Source: Zillow Rentals Report a problem
        1/5/2026Listing removed$235,000$173/sqft
        Source: NTREIS #21102501 Report a problem
        11/3/2025Listed for sale$235,000-11.3%$173/sqft
        Source: NTREIS #21102501 Report a problem
        10/25/2025Listing removed$264,900$195/sqft
        Source: NTREIS #20917250 Report a problem
        8/14/2025Price change$264,900+0.4%$195/sqft
        Source: NTREIS #20917250 Report a problem
        6/9/2025Price change$263,900-2.2%$194/sqft
        Source: NTREIS #20917250 Report a problem
        4/27/2025Listed for sale$269,900-10%$198/sqft
        Source: NTREIS #20917250 Report a problem
        4/18/2025Listing removed$299,900$221/sqft
        Source: NTREIS #20766271 Report a problem
        11/10/2024Price change$299,900-3.3%$221/sqft
        Source: NTREIS #20766271 Report a problem
        11/4/2024Listed for sale$310,000$228/sqft
        Source: NTREIS #20766271 Report a problem
        2/7/2021Listing removed--
        Source: Zillow Rental Manager Report a problem
        2/2/2021Listed for rent$1,350$1/sqft
        Source: Zillow Rental Manager Report a problem
        5/12/2019Listing removed$1,350$1/sqft
        Source: Owner Report a problem
        5/8/2019Listed for rent$1,350$1/sqft
        Source: Owner Report a problem
        10/31/2018Sold--
        Source: Public Record Report a problem
        3/16/2004Sold--
        Source: Public Record Report a problem

        Public tax history

        YearProperty taxesTax assessment
        2025$5,491 -2.4%$250,824
        2024$5,628 $250,824 +5.3%
        2023-- $238,222 +37.3%
        2022$4,511 +10.6%$173,512 +14.3%
        2021$4,079 +12%$151,760 +14.4%
        2020$3,641 +12.8%$132,715 +8.9%
        2019$3,226 +16.9%$121,901 +21.5%
        2018$2,761 +7.9%$100,369 +9.2%
        2017$2,560 +18.9%$91,916 +20.9%
        2016$2,153 +31.2%$76,003 +14.1%
        2015$1,641 $66,605 +15.2%
        2014$1,641 $57,800
        2013-- $57,800 +0.3%
        2012-- $57,600
        2011-- $57,600 -0.5%
        2010-- $57,900 -7.2%
        2009-- $62,400
        2008-- $62,400 +72.4%
        2007-- $36,200 +12.1%
        2006-- $32,300
        2005-- $32,300
        2004-- $32,300
        2003-- $32,300
        2002-- $32,300 +39.2%
        2001-- $23,200
        2000-- $23,200
        Find assessor info on the county website

        Monthly payment

        Est. payment

        Payment breakdown

        Explore the cost of this home by adjusting the details. Changes won't be saved.
        All calculations are estimates and provided by Zillow, Inc. for informational purposes only. Actual amounts may vary.
        HOA fees may include property taxes on listings classified as Co-Ops. Contact the listing agent and/or owner for fee details.
        Mortgage interest rates are dependent on a number of factors, including credit score, down payment, and repayment length. Interest rate data provided by Zillow Group Marketplace, Inc. as of 1/1/1970 from various mortgage lenders with which we have lead or other similar arrangements; the Estimated Payment is an average of those rates.
        See how much you could borrow to make a competitive offer.

        Climate risks

        Neighborhood: Handley

        Getting around

        54 / 100
        Somewhat Walkable
        36 / 100
        Some Transit
        50 / 100
        Bikeable

        Nearby schools

        GreatSchools rating
        Schools provided by the listing agent
        • Elementary: West Handley
        • Middle: Jean Mcclung
        • High: Dunbar
        • District: Fort Worth ISD

        Source: NTREIS. This data may not be complete. We recommend contacting the local school district to confirm school assignments for this home.

        A local agent can set up tours, give advice and negotiate with sellers.

        Browse local experts

        Similar homes