Skip main navigation
Closed
  • $525,000

    3001 Manchester Ave, Monroe, NC 28110

    5beds
    3,755sqft
    Single Family Residence
    Built in 1994
    0.46 Acres Lot
    $578,400 Zestimate®
    $140/sqft
    $3,181 Estimated rent

    Home value

    $578,400

    $549,000 - $607,000

    $3,181/mo

    Zestimate® history
    Loading
    Loading...

    Owner options

    List your home for rent

    $3,181/mo

    Rent Zestimate®

    Find your next renter with Zillow Rental Manager. Plus, with online applications, you can quickly screen prospective tenants – for free.

    Learn more

    $3,181/mo

    Rent Zestimate®

    Refinance and save

    $3,222/mo

    Est. payment

    Refinancing to a lower rate could help reduce your monthly payments and save thousands over the life of the loan.

    See today's rates

    $3,222/mo

    Est. payment

    Explore your selling options

    Work with a Zillow partner agent

    Leverage their expertise and Zillow's premium Showcase listings to get your home seen by more buyers.

    Get started

    List with your own agent

    Get your home in front of millions of buyers by listing it on Zillow.

    Learn how to do it

    Sell it yourself

    Take full control of how buyers see your home on Zillow by listing For Sale by Owner (FSBO).

    List your home

    What's special

    New paintDual closetsTiled showerHuge bay windowFull kitchenTrey ceilingOpen floor plan
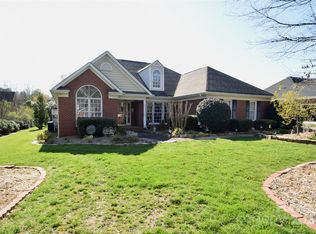
    Seller is MOTIVATED!!! Sellers love home, just want to get to the country to be with their horses.Rare opportunity & just minutes from the Monroe Expressway, shopping & dining in the heart of Monroe! Two story brick home w/detached suite situated on quiet corner lot in Yorkshire Community. Well maintained property features an open floor plan w/5 bedrooms & 3.5 baths. Main level updates include new LVP flooring, new paint in the kitchen, laundry & dining room area. Primary suite on main level, featuring huge bay window, trey ceiling, dual closets, double vanities, tiled shower, garden tub w/jets and private entry to patio. Spacious Den offering 18ft ceiling and a beautiful floor to ceiling fireplace w/gas logs. Kitchen w/stainless appliances and formal DR w/trey ceiling. Entertain on the huge concrete patio boasting privacy brick fencing. The detached 2 car garage has 2nd living quarters to include full Kitchen, Den, Bedroom w/seating area & large closet. This gem is a must see!

    Zillow last checked:

    Listing updated:

    Listing Provided by:

    Terry Gaddy terrybogaddy@aol.com,

    Central Carolina Real Estate Group LLC,

    Robin Helms,

    Central Carolina Real Estate Group LLC

    Bought with:

    Helen Harp

    Keller Williams Ballantyne Area

    Source: Canopy MLS as distributed by MLS GRID,MLS#: 4059719MLS Logo

    Facts & features

    Interior

    Bedrooms & bathrooms
    • Bedrooms: 5
    • Bathrooms: 5
    • Full bathrooms: 4
    • 1/2 bathrooms: 1
    • Main level bedrooms: 1
    Primary bedroom
    • Level: Main
    Primary bedroom
    • Level: Main
    Bedroom s
    • Level: Upper
    Bedroom s
    • Level: Upper
    Bedroom s
    • Level: Upper
    Bedroom s
    • Level: Upper
    Bedroom s
    • Level: Upper
    Bedroom s
    • Level: Upper
    Bathroom full
    • Level: Main
    Bathroom half
    • Level: Main
    Bathroom full
    • Level: Upper
    Bathroom full
    • Level: Upper
    Bathroom full
    • Level: Main
    Bathroom half
    • Level: Main
    Bathroom full
    • Level: Upper
    Bathroom full
    • Level: Upper
    Bonus room
    • Level: Upper
    Bonus room
    • Level: Upper
    Breakfast
    • Level: Main
    Breakfast
    • Level: Main
    Dining room
    • Level: Main
    Dining room
    • Level: Main
    Other
    • Features: Ceiling Fan(s)
    • Level: Main
    Other
    • Level: Main
    Kitchen
    • Level: Main
    Kitchen
    • Level: Main
    Laundry
    • Level: Main
    Laundry
    • Level: Main
    Heating
    • Forced Air, Natural Gas
    Cooling
    • Ceiling Fan(s), Central Air
    Appliances
    • Included: Disposal, Electric Range
    • Laundry: Laundry Room
    Features
    • Total Primary Heated Living Area: 3015
    • Flooring: Carpet, Laminate
    • Windows: Insulated Windows
    • Has basement: No
    • Fireplace features: Great Room
    Interior area
    • Total structure area: 3,015
    • Total interior livable area: 3,755 sqft
    • Finished area above ground: 3,015
    • Finished area below ground: 0

    Property

    Parking
    • Parking features: Garage Door Opener, Garage on Main Level
    • Has garage: Yes
    Features
    • Levels: Two
    • Stories: 2
    • Patio & porch: Patio
    Lot
    • Size: 0.46 Acres
    • Features: Corner Lot
    Details
    • Parcel number: 09256071
    • Zoning: AQ4
    • Special conditions: Standard
    • Other equipment: Generator

    Construction

    Type & style
    • Home type: SingleFamily
    • Property subtype: Single Family Residence
    Materials
    • Brick Full
    • Foundation: Slab
    • Roof: Shingle
    Condition
    • New construction: No
    • Year built: 1994

    Utilities & green energy

    • Sewer: Public Sewer
    • Water: City

    Community & neighborhood

    Location
    • Region: Monroe
    • Subdivision: Yorkshire

    HOA & financial

    HOA
    • Has HOA: Yes
    • HOA fee: $175 annually

    Other

    Other facts
    • Listing terms: Cash,Conventional,FHA,VA Loan
    • Road surface type: Concrete, Paved

    Price history

    DateEventPrice
    11/17/2023Sold$525,000+5%$140/sqft
    Source: Canopy MLS as distributed by MLS GRID #4059719 Report a problem
    9/14/2023Price change$499,900-9.1%$133/sqft
    Source: Canopy MLS as distributed by MLS GRID #4059719 Report a problem
    9/6/2023Price change$549,900-5.2%$146/sqft
    Source: Canopy MLS as distributed by MLS GRID #4059719 Report a problem
    9/1/2023Price change$579,900-3.2%$154/sqft
    Source: Canopy MLS as distributed by MLS GRID #4059719 Report a problem
    8/27/2023Price change$599,000-4.5%$160/sqft
    Source: Canopy MLS as distributed by MLS GRID #4059719 Report a problem
    8/22/2023Price change$627,000-7.4%$167/sqft
    Source: Canopy MLS as distributed by MLS GRID #4059719 Report a problem
    8/14/2023Listed for sale$677,000+137.5%$180/sqft
    Source: Canopy MLS as distributed by MLS GRID #4059719 Report a problem
    3/3/2017Sold$285,000-5%$76/sqft
    Source: Agent Provided Report a problem
    7/22/2005Sold$300,000$80/sqft
    Source: Public Record Report a problem

    Public tax history

    YearProperty taxesTax assessment
    2025$5,177 +27.2%$592,200 +58.7%
    2024$4,069 $373,100
    2023$4,069 $373,100
    2022$4,069 $373,100
    2021$4,069 +17.7%$373,100 +45.3%
    2020$3,458 $256,700
    2019$3,458 $256,700 0%
    2018$3,458 $256,720 +0%
    2017$3,458 -0.4%$256,700 0%
    2016$3,473 +74.2%$256,720
    2015$1,993 -42.2%$256,720 -9.2%
    2014$3,451 $282,830
    2013-- $282,830
    2012-- $282,830
    2011-- $282,830
    2010-- $282,830
    2009$1,881 $282,830
    2008$1,881 -6.6%$282,830 -0.1%
    2007$2,014 +11.7%$283,170
    2006$1,803 $283,170
    2005-- $283,170
    2004-- $283,170 +7.7%
    2003-- $262,990
    2002-- $262,990
    2001-- $262,990
    2000-- $262,990

    Find assessor info on the county website

    Neighborhood: 28110

    Nearby schools

    GreatSchools rating
    Schools provided by the listing agent
    • High: Piedmont

    Source: Canopy MLS as distributed by MLS GRID. This data may not be complete. We recommend contacting the local school district to confirm school assignments for this home.

    Get a cash offer in 3 minutes
    Find out how much your home could sell for in as little as 3 minutes with a no-obligation cash offer.
    Estimated market value
    $578,400
    Get a cash offer in 3 minutes
    Find out how much your home could sell for in as little as 3 minutes with a no-obligation cash offer.
    Estimated market value
    $578,400