Skip main navigation
Off market
  • $1,465,800

    3001 Marlynn St, Carmichael, CA 95608

    4beds
    3,680sqft
    SingleFamily
    Built in 1981
    1.2 Acres Lot
    $1,465,800 Zestimate®
    $398/sqft
    $3,888 Estimated rent

    Home value

    $1,465,800

    $1.33M - $1.61M

    $3,888/mo

    Zestimate® history
    Loading
    Loading...

    Owner options

    List your home for rent

    $3,888/mo

    Rent Zestimate®

    Find your next renter with Zillow Rental Manager. Plus, with online applications, you can quickly screen prospective tenants – for free.

    Learn more

    $3,888/mo

    Rent Zestimate®

    Refinance and save

    $9,203/mo

    Est. payment

    Refinancing to a lower rate could help reduce your monthly payments and save thousands over the life of the loan.

    See today's rates

    $9,203/mo

    Est. payment

    Explore your selling options

    Work with a Zillow partner agent

    Leverage their expertise and Zillow's premium Showcase listings to get your home seen by more buyers.

    Get started

    List with your own agent

    Get your home in front of millions of buyers by listing it on Zillow.

    Learn how to do it

    Sell it yourself

    Take full control of how buyers see your home on Zillow by listing For Sale by Owner (FSBO).

    List your home

    What's special

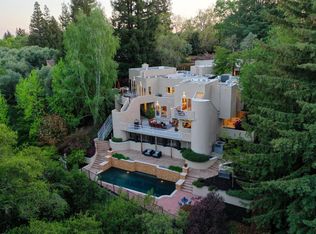
    Let the adventures begin! Enjoy the beauty of wildlife and nature in your own backyard! Play, camp and explore the adventures along 300 ft. of Carmichael Creek in your own paradise of 1.2 wooded acres with room for chickens, vegetable gardens and so much more! Near Ancil Hoffman Park on a quiet cul de sac, you'll enjoy the serenity of your own private setting from the amazing patios and decks. There is even a spa off the master retreat with beautiful far reaching views! The homes unique and sensational modern styling, designed by renowned Sacramento architect the late James Plumb, features expansive wood and beam vaulted ceilings, travertine stone floors, a stacked stone fireplace and a grand open concept floor plan. The remodeled gourmet kitchen & LUXE master bath are sure to impress! There is room for everyone to live, play and work at in the home's 4 bedrooms, office/hobby room and a big loft.

    This property is off market, which means it's not currently listed for sale or rent on Zillow. This may be different from what's available on other websites or public sources.

    Facts & features

    Interior

    Bedrooms & bathrooms
    • Bedrooms: 4
    • Bathrooms: 3
    • Full bathrooms: 2
    • 1/2 bathrooms: 1
    Heating
    • Forced air, Gas
    Cooling
    • Central
    Appliances
    • Included: Dishwasher, Garbage disposal, Microwave, Refrigerator
    • Laundry: Sink, cabinets, Inside Room
    Features
    • Flooring: Carpet, Hardwood
    • Has fireplace: Yes
    • Fireplace features: Insert, Family Room, Gas Log
    Interior area
    • Structure area source: Assessor
    • Total interior livable area: 3,680 sqft

    Property

    Parking
    • Total spaces: 2
    • Parking features: Garage - Detached
    Features
    • Exterior features: Wood
    • Fencing: Back Yard
    Lot
    • Size: 1.20 Acres
    • Features: Cul-de-Sac, Irregular Lot, Auto Sprinkler F&R
    Details
    • Additional structures: Storage, Shed(s)
    • Parcel number: 27300910650000
    • Zoning: RD2
    • Special conditions: Standard

    Construction

    Type & style
    • Home type: SingleFamily
    • Architectural style: Contemporary
    Materials
    • wood frame
    • Roof: Tile
    Condition
    • Year built: 1981

    Utilities & green energy

    • Sewer: In & Connected
    • Water: Public
    • Utilities for property: All Public

    Community & neighborhood

    Location
    • Region: Carmichael

    Other

    Other facts
    • Flooring: Wood, Carpet, Stone
    • WaterSource: Public
    • RoadSurfaceType: Paved
    • Roof: Tile, See Remarks
    • Appliances: Dishwasher, Disposal, Gas Cooktop, Microwave, Range Hood, Built-In Refrigerator, Built-In Electric Oven, Wine Refrigerator
    • FireplaceYN: true
    • GarageYN: true
    • HeatingYN: true
    • CoolingYN: true
    • Heating: Natural Gas, Central, MultiUnits
    • FireplacesTotal: 1
    • FireplaceFeatures: Insert, Family Room, Gas Log
    • ConstructionMaterials: Frame, Wood
    • LotFeatures: Cul-de-Sac, Irregular Lot, Auto Sprinkler F&R
    • ArchitecturalStyle: Contemporary
    • BedroomsPossible: 5
    • SpecialListingConditions: Standard
    • ParkingFeatures: Driveway, Detached, Workshop in Garage
    • CoveredSpaces: 2
    • FoundationDetails: Raised
    • LivingAreaSource: Assessor
    • BuildingAreaSource: Assessor
    • Cooling: Central Air, Ceiling Fan(s), Multi Units, Whole House Fan
    • OpenParkingYN: true
    • OtherStructures: Storage, Shed(s)
    • Fencing: Back Yard
    • RoomKitchenFeatures: Granite Counters, Kitchen Island, Pantry Closet
    • LaundryFeatures: Sink, cabinets, Inside Room
    • RoomDiningRoomFeatures: Bar, Formal Area, Space in Kitchen
    • RoomMasterBedroomFeatures: Sitting Room, Walk-in Closet, Outside Access
    • Zoning: RD2
    • RoomBathroomFeatures: Shower Stall(s), Tub, Tile, Low-Flow Toilet(s)
    • Sewer: In & Connected
    • Utilities: All Public
    • MlsStatus: Pending
    • ListPriceLow: 1185000
    • Road surface type: Paved

    Price history

    DateEventPrice
    5/14/2021Sold$1,200,000+1.3%$326/sqft
    Source: MetroList Services of CA #221016517 Report a problem
    4/23/2021Pending sale$1,185,000$322/sqft
    Source: MetroList Services of CA #221016517 Report a problem
    4/15/2021Listed for sale$1,185,000$322/sqft
    Source: MetroList Services of CA #221016517 Report a problem
    4/15/2021Contingent$1,185,000$322/sqft
    Source: MetroList Services of CA #221016517 Report a problem
    3/27/2021Pending sale$1,185,000$322/sqft
    Source: MetroList Services of CA #221016517 Report a problem
    3/13/2021Listed for sale$1,185,000+7.7%$322/sqft
    Source: MetroList Services of CA #221016517 Report a problem
    11/28/2018Listing removed$1,100,000$299/sqft
    Source: RE/MAX GOLD #18065222 Report a problem
    9/19/2018Price change$1,100,000-3.1%$299/sqft
    Source: RE/MAX Gold Sierra Oaks #18065222 Report a problem
    3/29/2018Listed for sale$1,135,000$308/sqft
    Source: RE/MAX Gold Sierra Oaks #18018294 Report a problem

    Public tax history

    YearProperty taxesTax assessment
    2025$15,651 +2.2%$1,298,917 +2%
    2024$15,319 +1.7%$1,273,449 +2%
    2023$15,067 +2%$1,248,480 +2%
    2022$14,765 +73.9%$1,224,000 +74.2%
    2021$8,489 +1.9%$702,470 +1%
    2020$8,330 +2.1%$695,268 +2%
    2019$8,161 +1.5%$681,636 +2%
    2018$8,043 +0.7%$668,271 +2%
    2017$7,985 +7.1%$655,169 +2%
    2016$7,458 +3.3%$642,323 +1.5%
    2015$7,221 $632,676 +2%
    2014$7,221 $620,283 +0.5%
    2013-- $617,481 +2%
    2012-- $605,374 +2%
    2011-- $593,505 +0.8%
    2010-- $589,070 +1.8%
    2008-- $578,894 +2%
    2007-- $567,544 +2%
    2006-- $556,417 +2%
    2005-- $545,508 +2%
    2004-- $534,812 +1.9%
    2003-- $525,011 +2%
    2002-- $514,717 +2%
    2001-- $504,626 +13.1%
    2000-- $446,104

    Find assessor info on the county website

    Neighborhood: 95608

    Nearby schools

    GreatSchools rating
    Get a cash offer in 3 minutes
    Find out how much your home could sell for in as little as 3 minutes with a no-obligation cash offer.
    Estimated market value
    $1,465,800
    Get a cash offer in 3 minutes
    Find out how much your home could sell for in as little as 3 minutes with a no-obligation cash offer.
    Estimated market value
    $1,465,800