Stop in at 3001 Marsh Ave and take a look at this quaint single family home setting on a corner lot with a large yard. As you walk through the front door, you will enter the living room/setting room where the owner has had new flooring installed. Going straight forward you come to a room that could be a separate family room (or even a formal dining area). New flooring here too. The bathroom is just off that room. Then to the right of the family room, you will enter the spacious kitchen. Plenty of room for a large table. There is a back room that leads to the basement but don’t count it out. It’s a great space for main level laundry, another bedroom, or if you love plants, this would be the perfect place for them. Tons of natural light! On the other side of the kitchen, you will find an adorable butler’s pantry. The build in cabinetry adds a nostalgic feel to the home. Continue through the pantry to the main level bedroom. Nice sized room and has new flooring as well.
The upstairs holds a little gem of a space just waiting for someone to transform it a beautiful bedroom. The dormers add cute cubby spaces for reading or relaxing. A teenage would love it but it would also make a great study or crafting room.
In the basement you will find the washer/dryer and easy access to the backyard through the walk out back door. There was a bathroom in the basement in the past so the plumbing is still there. Check out the new furnace (about 3 yrs old)! Roof was installed recently as well (about 5 years ago) and the wiring and windows have also been updated! All the windows have just been re-caulked to make sure everything is sealed. A solid start to making the house a restored treasure.
The property is a double lot (80x136). There is ally access to the detached garage in the rear. Plenty of room for the kids to play.
Home is being sold as is. Seller will make no repairs and is not offering concessions. A great opportunity for someone looking for an affordable home with numerous updates already completed.
Closed
Listed by: Hannibal Realty LLC • Teree Haynes • 573-795-6174
Bought with: Prestige Realty, Inc
Price Unknown
3001 Marsh Ave, Hannibal, MO 63401
2beds
1,540sqft
Single Family Residence
Built in 1920
0.25 Acres Lot
$116,100 Zestimate®
$--/sqft
$1,097 Estimated rent
Home value
$116,100
Estimated sales range
Not available
$1,097/mo
Zestimate® history
Owner options
List your home for rent
$1,097/mo
Rent Zestimate®
Find your next renter with Zillow Rental Manager. Plus, with online applications, you can quickly screen prospective tenants – for free.
$1,097/mo
Rent Zestimate®
Refinance and save
Refinancing to a lower rate could help reduce your monthly payments and save thousands over the life of the loan.
Explore your selling options
Work with a Zillow partner agent
Leverage their expertise and Zillow's premium Showcase listings to get your home seen by more buyers.
Get startedList with your own agent
Get your home in front of millions of buyers by listing it on Zillow.
Learn how to do itSell it yourself
Take full control of how buyers see your home on Zillow by listing For Sale by Owner (FSBO).
List your homeWhat's special
Large yardNew flooring installedSpacious kitchenCorner lotTons of natural light
Zillow last checked:
Listing updated:
Listed by:
Teree Haynes 573-795-6174,
Hannibal Realty LLC
Bought with:
Sue-ann Westhoff, 2013029539
Prestige Realty, Inc
Source: MARIS,MLS#: 26053221 Originating MLS: Mark Twain Association of REALTORS
Originating MLS: Mark Twain Association of REALTORSFacts & features
Interior
Bedrooms & bathrooms
- Bedrooms: 2
- Bathrooms: 1
- Full bathrooms: 1
- Main level bathrooms: 1
- Main level bedrooms: 1
Heating
- Natural Gas
Cooling
- Central Air
Appliances
- Included: Dryer, Electric Range, Refrigerator, Washer
- Laundry: In Basement
Features
- Butler Pantry, Kitchen/Dining Room Combo
- Windows: Insulated Windows
- Basement: Concrete,Full,Other,Unfinished,Walk-Out Access
- Has fireplace: No
Interior area
- Total structure area: 1,540
- Total interior livable area: 1,540 sqft
- Finished area above ground: 1,540
Property
Parking
- Total spaces: 1
- Parking features: Alley Access, Detached Carport, On Street
- Garage spaces: 1
- Has uncovered spaces: Yes
Features
- Levels: One and One Half
Lot
- Size: 0.25 Acres
- Dimensions: 80 x 136
- Features: Back Yard, Corner Lot, Open Lot, Sloped
Details
- Parcel number: 010.04.19.3.21.001.000
- Special conditions: Listing As Is
Construction
Type & style
- Home type: SingleFamily
- Architectural style: Cottage
- Property subtype: Single Family Residence
Materials
- Frame
- Foundation: Combination, Concrete Perimeter, Stone
- Roof: Architectural Shingle
Condition
- Year built: 1920
Utilities & green energy
- Electric: Single Phase
- Sewer: Public Sewer
- Water: Public
- Utilities for property: Electricity Connected, Natural Gas Connected, Sewer Connected, Water Connected
Community & HOA
Community
- Subdivision: Stratford Park
HOA
- Has HOA: No
Location
- Region: Hannibal
Financial & listing details
- Tax assessed value: $52,750
- Annual tax amount: $649
- Date on market: 8/18/2026
- Cumulative days on market: 37 days
- Listing terms: Cash,Conventional
- Electric utility on property: Yes
Price history
| Date | Event | Price |
|---|---|---|
| 9/24/2026 | Sold | -- |
Source:  MARIS #26053221 Report a problem MARIS #26053221 Report a problem | ||
| 8/23/2026 | Contingent | $113,000$73/sqft |
Source: MARIS #26053221 Report a problem | ||
| 8/18/2026 | Listed for sale | $113,000$73/sqft |
Source: MARIS #26053221 Report a problem | ||
Public tax history
| Year | Property taxes | Tax assessment |
|---|---|---|
| 2025 | $649 +6.6% | $10,030 +10% |
| 2024 | $609 +6.9% | $9,120 |
| 2023 | $570 +0.2% | $9,120 |
| 2022 | $568 +0.7% | $9,120 |
| 2021 | $565 +7.3% | $9,120 +10% |
| 2020 | $526 +0.3% | $8,290 |
| 2019 | $525 +0.3% | $8,290 |
| 2018 | $524 +20.1% | $8,290 |
| 2017 | $436 | $8,290 |
| 2015 | $436 | $8,290 |
| 2014 | $436 | $8,290 +0.1% |
| 2012 | -- | $8,280 |
Find assessor info on the county website
Neighborhood: 63401
Nearby homes
- $86,7002 bd1 ba1k sqft3011 Marsh Ave, Hannibal, MO 63401Off Market
- $113,4002 bd1 ba864 sqft2917 Marsh Ave, Hannibal, MO 63401Off Market
- $--3 bd1 ba1.2k sqft3015 Marsh Ave, Hannibal, MO 63401Sold

- $134,9002 bd1 ba1.5k sqft3100 Rendlen Ave, Hannibal, MO 63401Off Market
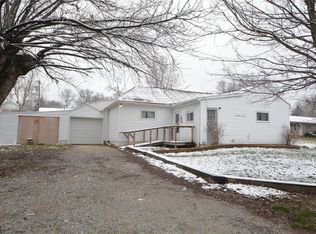
- $136,1002 bd1 ba1k sqft3000 Marsh Ave, Hannibal, MO 63401Off Market
- $44,4102 bd1 ba1.6k sqft3106 Rendlen Ave, Hannibal, MO 63401Off Market
- $175,7003 bd1 ba1.1k sqft2915 Marsh Ave, Hannibal, MO 63401Off Market
- $182,4003 bd1 ba1.4k sqft3019 Marsh Ave, Hannibal, MO 63401Off Market
Nearby schools
GreatSchools rating
- 6/10Veterans Elementary SchoolGrades: K-5Distance: 1.8 mi
- 4/10Hannibal Middle SchoolGrades: 6-8Distance: 0.6 mi
- 5/10Hannibal Sr. High SchoolGrades: 9-12Distance: 0.4 mi
Schools provided by the listing agent
- Elementary: Veterans Elem.
- Middle: Hannibal Middle
- High: Hannibal Sr. High
Source: MARIS. This data may not be complete. We recommend contacting the local school district to confirm school assignments for this home.
- Missouri
- Marion County
- Hannibal
- 63401
- 3001 Marsh Ave
