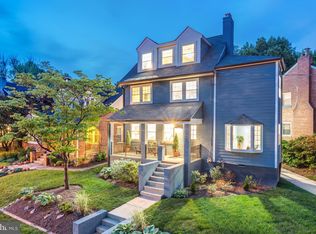
Gracious centerhall colonial with quintessential white picket fence on lovely landscaped corner lot bursting with color! This welcoming home offers 5 bedrooms up + an office/nursery, spacious living room with built ins and fireplace, adjacent family room or den, ample formal dining room and sunny kitchen with breakfast area. A powder room is tucked into this floor, and three sets of French doors lead out to the expansive deck with pergola, privacy plantings, and steps to the one car carport. Featuring 4.5 baths, high ceilings and a newly rebuilt roof deck of the owners suite, this home offers plenty of space for everyone! The lower level has the laundry, play room, exercise space and lots of storage room. Freshly painted, newly refinished wood floors on the main/second floor, new carpet in the LL and new light fixtures get you started to make this home your own. This 100 year old home offers character and charm and awaits the finishing touches of the next owner.
Sold for $1,500,000
$1,500,000
3001 McKinley St NW, Washington, DC 20015
5beds
2,906sqft
Single Family Residence
Built in 1927
5,124 Square Feet Lot
$1,500,100 Zestimate®
$516/sqft
$7,479 Estimated rent
Home value
$1,500,100
$1.43M - $1.58M
$7,479/mo
Zestimate® history
Owner options
List your home for rent
$7,479/mo
Rent Zestimate®
Find your next renter with Zillow Rental Manager. Plus, with online applications, you can quickly screen prospective tenants – for free.
$7,479/mo
Rent Zestimate®
Refinance and save
$9,408/mo
Est. payment
Refinancing to a lower rate could help reduce your monthly payments and save thousands over the life of the loan.
$9,408/mo
Est. payment
Explore your selling options
Work with a Zillow partner agent
Leverage their expertise and Zillow's premium Showcase listings to get your home seen by more buyers.
Get startedList with your own agent
Get your home in front of millions of buyers by listing it on Zillow.
Learn how to do itSell it yourself
Take full control of how buyers see your home on Zillow by listing For Sale by Owner (FSBO).
List your homeWhat's special
White picket fenceFreshly paintedHigh ceilingsAmple formal dining roomPrivacy plantingsNew light fixtures
Zillow last checked:
Listing updated:
Listed by:
Leigh Reed 301-674-2829,
Long & Foster Real Estate, Inc.,
Listing Team: Heller Coley Reed Team, Co-Listing Agent: Zelda Heller 202-257-1226,
Long & Foster Real Estate, Inc.
Bought with:
James Gregory, 637670
Washington Fine Properties, LLC
Source: Bright MLS,MLS#: DCDC2254722
Facts & features
Interior
Bedrooms & bathrooms
- Bedrooms: 5
- Bathrooms: 5
- Full bathrooms: 4
- 1/2 bathrooms: 1
- Main level bathrooms: 1
Basement
- Area: 968
Heating
- Electric, Radiator, Natural Gas
Cooling
- Central Air, Electric
Appliances
- Included: Dishwasher, Disposal, Dryer, Oven/Range - Gas, Refrigerator, Stainless Steel Appliance(s), Washer, Trash Compactor, Gas Water Heater
- Laundry: In Basement
Features
- Breakfast Area, Crown Molding, Floor Plan - Traditional, Formal/Separate Dining Room, Kitchen - Table Space
- Flooring: Ceramic Tile, Hardwood, Carpet, Wood
- Basement: Partially Finished,Workshop
- Number of fireplaces: 1
Interior area
- Total structure area: 3,172
- Total interior livable area: 2,906 sqft
- Finished area above ground: 2,204
- Finished area below ground: 702
Property
Parking
- Total spaces: 1
- Parking features: Detached Carport
- Carport spaces: 1
Accessibility
- Accessibility features: None
Features
- Levels: Four
- Stories: 4
- Patio & porch: Deck, Roof Deck
- Exterior features: Sidewalks
- Pool features: None
- Fencing: Picket
- Has view: Yes
- View description: Garden
Lot
- Size: 5,124 Square Feet
- Features: Corner Lot, Unknown Soil Type
Details
- Additional structures: Above Grade, Below Grade
- Parcel number: 2310/W/0003
- Zoning: R
- Special conditions: Standard
Construction
Type & style
- Home type: SingleFamily
- Architectural style: Colonial
- Property subtype: Single Family Residence
Materials
- Brick
- Foundation: Block, Slab
- Roof: Architectural Shingle
Condition
- New construction: No
- Year built: 1927
Utilities & green energy
- Sewer: Public Sewer
- Water: Public
Community & HOA
Community
- Subdivision: Chevy Chase
HOA
- Has HOA: No
Location
- Region: Washington
Financial & listing details
- Price per square foot: $516/sqft
- Tax assessed value: $1,223,750
- Annual tax amount: $9,960
- Date on market: 7/1/2026
- Listing agreement: Exclusive Right To Sell
- Inclusions: See Disclosures
- Exclusions: See Disclosures
- Ownership: Fee Simple
Price history
| Date | Event | Price |
|---|---|---|
| 8/28/2026 | Sold | $1,500,000-6%$516/sqft |
Source:  Bright MLS #DCDC2254722 Report a problem Bright MLS #DCDC2254722 Report a problem | ||
| 8/8/2026 | Contingent | $1,595,000$549/sqft |
Source: Bright MLS #DCDC2254722 Report a problem | ||
| 7/1/2026 | Listed for sale | $1,595,000$549/sqft |
Source: Bright MLS #DCDC2254722 Report a problem | ||
Public tax history
| Year | Property taxes | Tax assessment |
|---|---|---|
| 2026 | $10,402 +4.4% | $1,223,750 +4.4% |
| 2025 | $9,960 +3.7% | $1,171,750 +3.7% |
| 2024 | $9,608 +5.6% | $1,130,340 +5.6% |
| 2023 | $9,097 +10.4% | $1,070,250 +10.4% |
| 2022 | $8,238 +3.3% | $969,120 +3.3% |
| 2021 | $7,976 +3.5% | $938,390 +3.5% |
| 2020 | $7,710 +1.2% | $907,040 +1.2% |
| 2018 | $7,616 +1.6% | $895,970 +1.6% |
| 2017 | $7,499 +2.6% | $882,250 +2.6% |
| 2016 | $7,306 +5.4% | $859,580 +5.4% |
| 2015 | $6,934 +2.8% | $815,760 +2.8% |
| 2014 | $6,748 +0.3% | $793,870 +0.3% |
| 2013 | $6,726 +2.7% | $791,330 +2.7% |
| 2012 | $6,552 | $770,800 |
| 2011 | $6,552 +0.5% | $770,800 +0.5% |
| 2010 | $6,521 +40.8% | $767,130 -6.6% |
| 2009 | $4,631 +15.2% | $821,590 +5.6% |
| 2007 | $4,020 +5.2% | $777,900 +9.3% |
| 2006 | $3,820 +0.1% | $711,430 +16.8% |
| 2005 | $3,816 +12% | $609,060 +23.4% |
| 2004 | $3,407 +12% | $493,610 +42.3% |
| 2003 | $3,042 +5.3% | $346,880 +4.8% |
| 2002 | $2,889 +5.6% | $330,932 +5.1% |
| 2001 | $2,736 | $314,983 |
Find assessor info on the county website
Neighborhood: Chevy Chase
Nearby homes
- $1,172,2003 bd3 ba2k sqft5615 Nebraska Ave NW, Washington, DC 20015Off Market
- $1,050,4003 bd2 ba2.1k sqft5601 Nebraska Ave NW, Washington, DC 20015Off Market
- $987,9003 bd2 ba1.5k sqft3012 McKinley St NW, Washington, DC 20015Off Market
- $1,763,5004 bd5 ba3.4k sqft5601 30th St NW, Washington, DC 20015Off Market
- $217,5104 bd2 ba1.8k sqft5605 30th St NW, Washington, DC 20015Sold
- $1,117,5004 bd3 ba1.7k sqft3008 McKinley St NW, Washington, DC 20015Off Market
- $1,031,1004 bd1 ba1.5k sqft5609 30th St NW, Washington, DC 20015Off Market
- $6,5005 bd4 ba3.3k sqft5540 30th St NW, Washington, DC 20015For Rent
Nearby schools
GreatSchools rating
- 10/10Lafayette Elementary SchoolGrades: PK-5Distance: 0.3 mi
- 10/10Deal Middle SchoolGrades: 6-8Distance: 1.1 mi
- 7/10Jackson-Reed High SchoolGrades: 9-12Distance: 1.3 mi
Schools provided by the listing agent
- Elementary: Lafayette
- Middle: Deal
- High: Wilson Senior
- District: District Of Columbia Public Schools
Source: Bright MLS. This data may not be complete. We recommend contacting the local school district to confirm school assignments for this home.
Get a cash offer in 3 minutes
Find out how much your home could sell for in as little as 3 minutes with a no-obligation cash offer.
Estimated market value
$1,500,100
Get a cash offer in 3 minutes
Find out how much your home could sell for in as little as 3 minutes with a no-obligation cash offer.
Estimated market value
$1,500,100
- Washington, DC
- District of Columbia
- Washington
- 20015
- Chevy Chase
- 3001 McKinley St NW
