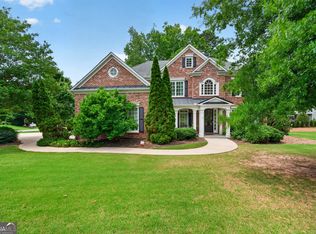
Step into 3001 Moss Stone Ln, a residence structured for ease of daily living, featuring a comforting fireplace. The kitchen includes all stainless steel appliances, an accent backsplash, and a functional island. The primary bedroom contains a walk in closet, while its bathroom provides double sinks and a separate tub and shower. Outside, a deck overlooks an in ground pool within a fenced in backyard. This property combines thoughtful design with practical outdoor enjoyment.. Included 100-Day Home Warranty with buyer activation
Pending
Price cut: $15K (7/16)
$1,025,000
3001 Moss Stone Ln, Marietta, GA 30064
5beds
5,486sqft
Single Family Residence, Residential
Built in 2004
0.9 Acres Lot
$1,003,900 Zestimate®
$187/sqft
$92/mo HOA
What's special
- 88 days
- 201
- 2
Zillow last checked:
Listing updated:
Listed by:
Tanya Pickens,
Opendoor Brokerage, LLC 404-796-8789,
Lance Stadler,
Opendoor Brokerage, LLC
Source: FMLS GA,MLS#: 7784986
Facts & features
Interior
Bedrooms & bathrooms
- Bedrooms: 5
- Bathrooms: 6
- Full bathrooms: 5
- 1/2 bathrooms: 1
- Main level bathrooms: 1
- Main level bedrooms: 1
Rooms
- Room types: Family Room
Primary bedroom
- Features: None
- Level: None
Bedroom
- Features: None
Primary bathroom
- Features: Double Vanity, Other
Dining room
- Features: Separate Dining Room
Kitchen
- Features: Kitchen Island, Pantry, Stone Counters
Heating
- Central, Natural Gas
Cooling
- Ceiling Fan(s), Central Air
Appliances
- Included: Dishwasher, Gas Range, Microwave
- Laundry: Main Level, Other
Features
- Other
- Flooring: Carpet, Ceramic Tile, Hardwood
- Windows: None
- Basement: Full
- Number of fireplaces: 1
- Fireplace features: Gas Starter
- Common walls with other units/homes: No Common Walls
Interior area
- Total structure area: 5,486
- Total interior livable area: 5,486 sqft
- Finished area above ground: 3,874
- Finished area below ground: 1,240
Property
Parking
- Total spaces: 3
- Parking features: Attached, Driveway, Garage
- Attached garage spaces: 3
- Has uncovered spaces: Yes
Accessibility
- Accessibility features: None
Features
- Levels: Two
- Stories: 2
- Patio & porch: None
- Exterior features: Other
- Has private pool: Yes
- Pool features: Private
- Has spa: Yes
- Spa features: Private
- Fencing: Back Yard,Wood
- Has view: Yes
- View description: Other
- Waterfront features: None
- Body of water: None
Lot
- Size: 0.9 Acres
- Features: Corner Lot
Details
- Additional structures: None
- Parcel number: 19002300520
- Other equipment: None
- Horse amenities: None
Construction
Type & style
- Home type: SingleFamily
- Architectural style: Other
- Property subtype: Single Family Residence, Residential
Materials
- Brick Veneer, Cement Siding, Concrete
- Foundation: Concrete Perimeter
- Roof: Composition
Condition
- Resale
- New construction: No
- Year built: 2004
Utilities & green energy
- Electric: 110 Volts
- Sewer: Septic Tank
- Water: Public
- Utilities for property: Electricity Available, Natural Gas Available, Sewer Available
Green energy
- Energy efficient items: None
- Energy generation: None
Community & HOA
Community
- Features: Clubhouse, Pool
- Security: Security System Owned
- Subdivision: Stonebridge Mud Creek
HOA
- Has HOA: Yes
- HOA fee: $1,100 annually
- HOA phone: 678-363-6479
Location
- Region: Marietta
Financial & listing details
- Price per square foot: $187/sqft
- Tax assessed value: $1,017,230
- Annual tax amount: $11,269
- Date on market: 6/9/2026
- Cumulative days on market: 52 days
- Listing terms: Cash,Conventional,FHA,VA Loan
- Electric utility on property: Yes
- Road surface type: Paved
Estimated market value
$1,003,900
$954,000 - $1.05M
$5,352/mo
Price history
| Date | Event | Price |
|---|---|---|
| 7/27/2026 | Pending sale | $1,025,000$187/sqft |
Source:  GAMLS #10781703 Report a problem GAMLS #10781703 Report a problem | ||
| 7/16/2026 | Price change | $1,025,000-1.4%$187/sqft |
Source: GAMLS #10781703 Report a problem | ||
| 6/9/2026 | Listed for sale | $1,040,000+12.8%$190/sqft |
Source: GAMLS #10781703 Report a problem | ||
| 6/4/2026 | Sold | $921,900+8%$168/sqft |
Source: Public Record Report a problem | ||
| 8/3/2021 | Sold | $854,000-0.1%$156/sqft |
Source: Public Record Report a problem | ||
| 7/6/2021 | Contingent | $854,519$156/sqft |
Source: GAMLS #9000848 Report a problem | ||
| 7/5/2021 | Pending sale | $854,519$156/sqft |
Source:  FMLS GA #6902693 Report a problem FMLS GA #6902693 Report a problem | ||
| 7/1/2021 | Contingent | $854,519$156/sqft |
Source: FMLS GA #6902693 Report a problem | ||
| 7/1/2021 | Pending sale | $854,519$156/sqft |
Source: GAMLS #9000848 Report a problem | ||
| 6/21/2021 | Listed for sale | $854,519+14%$156/sqft |
Source: GAMLS #9000848 Report a problem | ||
| 10/15/2019 | Sold | $749,900$137/sqft |
Source:  GAMLS #8638767 Report a problem GAMLS #8638767 Report a problem | ||
| 9/23/2019 | Pending sale | $749,900$137/sqft |
Source: RE/MAX Unlimited #6600192 Report a problem | ||
| 8/9/2019 | Listed for sale | $749,900+12.8%$137/sqft |
Source: RE/MAX Unlimited #6600192 Report a problem | ||
| 7/15/2016 | Sold | $665,000+5.4%$121/sqft |
Source: Public Record Report a problem | ||
| 8/13/2013 | Sold | $631,000-6.5%$115/sqft |
Source:  FMLS GA #5144166 Report a problem FMLS GA #5144166 Report a problem | ||
| 6/9/2013 | Price change | $675,000-3.6%$123/sqft |
Source: Tina Fountain Realtors Report a problem | ||
| 5/8/2013 | Listed for sale | $700,000-6.7%$128/sqft |
Source: Tina Fountain Realtors Report a problem | ||
| 10/11/2005 | Sold | $750,000$137/sqft |
Source: Public Record Report a problem | ||
Public tax history
| Year | Property taxes | Tax assessment |
|---|---|---|
| 2024 | $11,277 +5.1% | $406,892 |
| 2023 | $10,735 +13% | $406,892 +26.4% |
| 2022 | $9,497 +4.5% | $321,920 |
| 2021 | $9,087 +6.9% | $321,920 +9.1% |
| 2020 | $8,501 +11.9% | $295,164 +7.9% |
| 2019 | $7,596 | $273,440 |
| 2018 | $7,596 | $273,440 +2.8% |
| 2017 | $7,596 +24% | $266,000 +19.5% |
| 2016 | $6,128 -2.4% | $222,672 |
| 2015 | $6,280 -0.8% | $222,672 |
| 2014 | $6,333 +168.8% | $222,672 +1.3% |
| 2013 | $2,356 -2.2% | $219,868 |
| 2012 | $2,409 -0.5% | $219,868 |
| 2011 | $2,420 +15.4% | $219,868 |
| 2010 | $2,097 -9.2% | $219,868 -8.9% |
| 2009 | $2,308 -66.8% | $241,336 -3.4% |
| 2006 | $6,947 -6.9% | $249,920 |
| 2005 | $7,465 | $249,920 |
Find assessor info on the county website
Monthly payment
Est. payment
Payment breakdown
Explore the cost of this home by adjusting the details. Changes won't be saved.Climate risks
Neighborhood: 30064
Nearby schools
Schools provided by the listing agent
- Elementary: Still
- Middle: Lovinggood
- High: Hillgrove
Source: FMLS GA. This data may not be complete. We recommend contacting the local school district to confirm school assignments for this home.

Similar homes
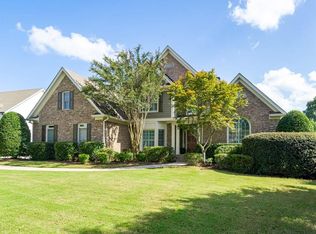
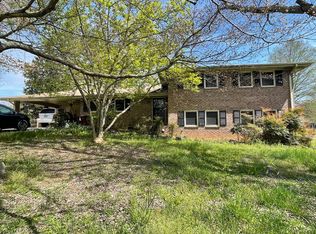
- $1,125,0007 bd6 ba6.7k sqft373 Flatstone Way, Marietta, GA 30064Active
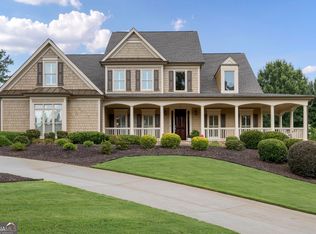
 MLS ID #10729929, Breyone Murphy, HomeSmart. GAMLS
 - $664,0005 bd5 ba4k sqft2372 Habersham Dr SW, Marietta, GA 30064Active
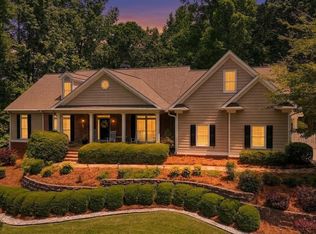 MLS ID #10839836, Kimberly Jordan, Keller Williams Realty Atl. Partners. GAMLS
 - $1,250,0005 bd4 ba6.6k sqft331 Summer Garden Dr, Marietta, GA 30064Active
 MLS ID #10835368, Tanya Pickens, Opendoor Brokerage. GAMLS
 - $749,9005 bd4 ba4.2k sqft2898 Paces Farm Ct SW, Marietta, GA 30064Active
 MLS ID #10790048, King Moore Group, Keller Williams Realty. GAMLS
 - $995,0005 bd4 ba4.8k sqft192 Chicopee Dr NE, Marietta, GA 30060ActiveMLS ID #10714333, Janice Overbeck, Keller Williams Realty Atlanta North. GAMLS
- $925,0006 bd5 ba5k sqft5363 Thornapple Ln NW, Acworth, GA 30101ActiveMLS ID #10805429, Wendy R Bunch, RE/MAX Pure. GAMLS
- $946,1385 bd5 ba5k sqft4816 Old Stilesboro Rd NW, Acworth, GA 30101ActiveMLS ID #10786900, Janice Overbeck, Keller Williams Realty Atlanta North. GAMLS
- $568,0005 bd4 ba3.5k sqft2298 Camden Dr SW, Marietta, GA 30064ActiveMLS ID #10763765, Tanya Pickens, Opendoor Brokerage. GAMLS
- $565,0004 bd4 ba2.8k sqft2299 Camden Dr SW, Marietta, GA 30064ActiveMLS ID #10794121, Tanya Pickens, Opendoor Brokerage. GAMLS
- $950,0004 bd3 ba3.5k sqft5156 Due West Rd, Powder Springs, GA 30127ActiveMLS ID #10810484, Kimberly B Jones, REMAX Around Atlanta. GAMLS
- $685,0005 bd4 ba3.8k sqft1125 Cedar Branch Ct, Marietta, GA 30064ActiveMLS ID #10817658, TEAM LYON, HomeSmart. GAMLS
- $769,5004 bd5 ba5.2k sqft49 Old Mountain Rd NW, Powder Springs, GA 30127ActiveMLS ID #10833830, Wendy R Bunch, RE/MAX Pure. GAMLS
- $1,099,0006 bd6 ba6.5k sqft4710 Roswell Rd, Marietta, GA 30062ActiveMLS ID #10765464, Mark Spain, Mark Spain Real Estate. GAMLS
- $999,9997 bd6 ba5.4k sqft3833 Steinhauer Rd NE, Marietta, GA 30066ActiveMLS ID #10829569, James Kirklin, Keller Williams West Atlanta. GAMLS
- $789,0004 bd5 ba4.8k sqft4926 Red Cliff Ct, Powder Springs, GA 30127ActiveMLS ID #10831217, Michael Pillow, Coldwell Banker Realty. GAMLS
- $907,0006 bd4 ba5.1k sqft2077 Coolidge Way NW, Acworth, GA 30101ActiveMLS ID #10818406, Tanya Pickens, Opendoor Brokerage. GAMLS
- $925,0004 bd4 ba4.7k sqft4563 Fountain Dr NE, Marietta, GA 30067ActiveMLS ID #10784627, Janice Overbeck, Keller Williams Realty Atlanta North. GAMLS
- $899,0005 bd6 ba6k sqft2295 Venture Dr, Marietta, GA 30062ActiveMLS ID #10721106, Mark Spain, Mark Spain Real Estate. GAMLS
- $975,0005 bd4 ba4.1k sqft1128 Promontory Dr, Marietta, GA 30062ActiveMLS ID #10812074, Mst Forkana Noor, Keller Williams Realty Atlanta North. GAMLS
- $949,9996 bd5 ba5k sqft2815 Arabian Trl NE, Marietta, GA 30062ActiveMLS ID #10778496, Pinky Patel, Keller Williams Realty Atlanta North. GAMLS
