Skip main navigation
Off market
  • $2,251,000

    3001 Mountaineer Cir #9A, Steamboat Springs, CO 80487

    4beds
    4baths
    2,589sqft
    Attached Single Family
    Built in 2001
    1,742 Square Feet Lot
    $2,251,000 Zestimate®
    $869/sqft
    $6,371 Estimated rent

    Home value

    $2,251,000

    $2.05M - $2.48M

    $6,371/mo

    Zestimate® history
    Loading
    Loading...

    Owner options

    List your home for rent

    $6,371/mo

    Rent Zestimate®

    Find your next renter with Zillow Rental Manager. Plus, with online applications, you can quickly screen prospective tenants – for free.

    Learn more

    $6,371/mo

    Rent Zestimate®

    Refinance and save

    $13,775/mo

    Est. payment

    Refinancing to a lower rate could help reduce your monthly payments and save thousands over the life of the loan.

    See today's rates

    $13,775/mo

    Est. payment

    Explore your selling options

    Work with a Zillow partner agent

    Leverage their expertise and Zillow's premium Showcase listings to get your home seen by more buyers.

    Get started

    List with your own agent

    Get your home in front of millions of buyers by listing it on Zillow.

    Learn how to do it

    Sell it yourself

    Take full control of how buyers see your home on Zillow by listing For Sale by Owner (FSBO).

    List your home

    What's special

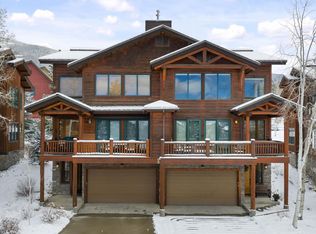
    Elevated and positioned for optimal views across the Steamboat Ski Area and westerly evening sunsets, this stunning fully-furnished Mountaineer Townhome is set apart from the rest. Spanning over 2,500 sf with 4BD/4BA, owners will enjoy a feel both of elegant luxury and mountain comfort. Towering great room windows accented by cathedral ceilings, log post & beam, hardwood floors, & a stone hearth fireplace highlight the open floor plan, ideal for entertaining. From the elevated deck directly off the great room, watch snowflakes fall from the sky in the comfort of your private hot tub or capture evening sunsets while grilling. Granite countertops, a 5-seater breakfast bar, stainless appliances, & wine bar are among a few kitchen highlights; Spacious and private upper level master suite offers ski area views, vaulted ceilings and a master bathroom with a jetted tub slate tile, dual sinks, and a walk-in closet. Large 2 car garage, great rental income, heated drive, & ski shuttle!

    This property is not currently displayed as for sale or rent on Zillow. This may be different from what's on other websites or public sources.

    Facts & features

    Interior

    Bedrooms & bathrooms
    • Bedrooms: 4
    • Bathrooms: 4
    Heating
    • Radiant, Gas
    Features
    • Window Coverings, Vaulted, Walk-in Closets, Double Pane Windows, Fully Furnished, Master Bath, Master Suite, Open Floor Plan, Foyer/Entry, Jet Action Tub, Wet Bar, Speakers, Built-in, Cable Available, Eating Space / Kitchen, Security Entrance
    • Flooring: Tile, Carpet
    • Basement: None
    • Has fireplace: Yes
    • Fireplace features: Gas/Gas Logs
    Interior area
    • Total interior livable area: 2,589 sqft

    Property

    Parking
    • Total spaces: 2
    • Parking features: Garage - Attached
    Features
    • Has spa: Yes
    Lot
    • Size: 1,742 Square Feet
    Details
    • Parcel number: 225809001

    Construction

    Type & style
    • Home type: Townhouse
    • Property subtype: Attached Single Family
    Materials
    • Foundation: Slab
    • Roof: Composition
    Condition
    • Year built: 2001

    Community & HOA

    HOA
    • Has HOA: Yes
    • Services included: Cable TV, Capital Reserves, Common Area Grounds Maintenance, Community Pool, Exterior Maintenance w/ Roof, Insurance, Outdoor Hot Tub, Sewer, Shuttle Available, Snow Removal, Trash Removal, Water
    • HOA fee: $1,017 monthly
    Location
    • Region: Steamboat Springs

    Financial & listing details

    • Price per square foot: $869/sqft
    • Tax assessed value: $1,886,750
    • Annual tax amount: $5,299

    Price history

    DateEventPrice
    2/12/2019Sold$1,025,000-5.9%$396/sqft
    Source: Altitude Realtors #SS9388294 Report a problem
    12/31/2018Pending sale$1,089,000$421/sqft
    Source: COLORADO GROUP REALTY #9388294 Report a problem
    10/30/2018Price change$1,089,000-1%$421/sqft
    Source: COLORADO GROUP REALTY #9388294 Report a problem
    3/12/2018Listed for sale$1,100,000+11.1%$425/sqft
    Source: COLORADO GROUP REALTY #9388294 Report a problem
    1/26/2018Sold$990,000+23.8%$382/sqft
    Source: Public Record Report a problem
    12/10/2012Sold$800,000-5.8%$309/sqft
    Source: Public Record Report a problem
    9/1/2012Listed for sale$849,000$328/sqft
    Source: Steamboat Springs Real Estate #133395 Report a problem

    Public tax history

    YearProperty taxesTax assessment
    2024$5,299 +3.4%$126,410
    2023$5,127 +32.1%$126,410 +79.7%
    2022$3,882 -1.8%$70,330 -2.8%
    2021$3,952 +2.2%$72,360 +1.5%
    2020$3,866 +2.5%$71,270
    2019$3,770 +20.1%$71,270 +21.4%
    2017$3,140 +8.5%$58,720 -14.9%
    2016$2,894 -5.8%$69,040
    2015$3,071 +12.4%$69,040 +17.6%
    2014$2,732 +2.1%$58,730 -10.9%
    2012$2,676 $65,950 -22.9%
    2010-- $85,530
    2009-- $85,530 +20.3%
    2008-- $71,100
    2007-- $71,100 +30.2%
    2005-- $54,610
    Find assessor info on the county website

    Neighborhood: 80487

    Nearby schools

    GreatSchools rating
    Schools provided by the listing agent
    • Elementary: Soda Creek
    • Middle: Steamboat Springs
    • High: Steamboat Springs
    • District: Steamboat Springs RE-2

    Source: The MLS. This data may not be complete. We recommend contacting the local school district to confirm school assignments for this home.