Skip main navigation
Off market
  • $869,700

    3001 Mountainside Dr, Corona, CA 92882

    4beds
    2,080sqft
    SingleFamily
    Built in 1988
    7,405 Square Feet Lot
    $869,700 Zestimate®
    $418/sqft
    $4,110 Estimated rent

    Home value

    $869,700

    $826,000 - $913,000

    $4,110/mo

    Zestimate® history
    Loading
    Loading...

    Owner options

    List your home for rent

    $4,110/mo

    Rent Zestimate®

    Find your next renter with Zillow Rental Manager. Plus, with online applications, you can quickly screen prospective tenants – for free.

    Learn more

    $4,110/mo

    Rent Zestimate®

    Refinance and save

    $5,872/mo

    Est. payment

    Refinancing to a lower rate could help reduce your monthly payments and save thousands over the life of the loan.

    See today's rates

    $5,872/mo

    Est. payment

    Explore your selling options

    Work with a Zillow partner agent

    Leverage their expertise and Zillow's premium Showcase listings to get your home seen by more buyers.

    Get started

    List with your own agent

    Get your home in front of millions of buyers by listing it on Zillow.

    Learn how to do it

    Sell it yourself

    Take full control of how buyers see your home on Zillow by listing For Sale by Owner (FSBO).

    List your home

    What's special

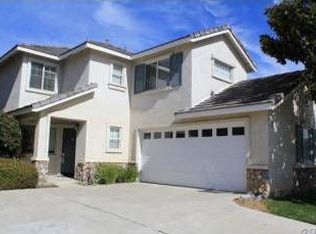
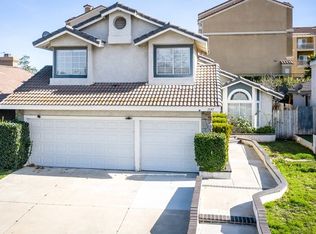
    This Sierra Del Oro well-appointed 4-bedroom corner lot home--featuring a colossal 53 feet by 10 feet R/V-Motor home parking has been tastefully upgraded with an amazing coordination of colors to embody today's trends. New improvements include a completely remodeled kitchen and baths, wood-impression ceramic floors, matching wood-laminate upstairs and classic 6-inch flat baseboards throughout, two-tone interior paint, custom wood casings in all windows, scraped ceilings, refaced fireplace and more! The entry beckons you into the formal living and dining area-featuring sky-high ceilings and a renovated staircase. New white shaker cupboards--featuring soft close, Quartz counter tops with full backsplash, stainless steel appliances, recessed lighting and a large walk-in pantry are among the modern touches in the kitchen. The functionality and comfort of this section of the house is boosted by the spacious family room, which has a newly designed fireplace façade, and a breakfast nook. The privacy of the master bedroom is paramount, as there are no houses behind it. Suite style amenities include French doors to access the large balcony to enjoy some views, a lounge area, a remodeled ensuite bath, and 2 closets--including a walk-in. Looking for a sizable backyard to add a pool or simply for space? This one will win you over. The space is rich, and also has a covered patio and no houses behind or on the side. School, shopping and park are just around the corner. No HOA!

    This property is off market, which means it's not currently listed for sale or rent on Zillow. This may be different from what's available on other websites or public sources.

    Facts & features

    Interior

    Bedrooms & bathrooms
    • Bedrooms: 4
    • Bathrooms: 3
    • Full bathrooms: 2
    • 1/2 bathrooms: 1
    Heating
    • Other, Gas
    Cooling
    • Central
    Appliances
    • Included: Dishwasher, Microwave, Range / Oven
    • Laundry: Individual Room, Inside, Gas Dryer Hookup, Washer Hookup
    Features
    • Recessed Lighting, Stone Counters, Balcony, Two Story Ceilings, Coffered Ceiling(s), Open Floorplan, Cathedral Ceiling(s), Built-in Features
    • Flooring: Tile, Laminate
    • Doors: Panel Doors, Sliding Doors, Mirror Closet Door(s)
    • Windows: Blinds, Screens, Casement Windows
    • Has fireplace: Yes
    • Fireplace features: Family Room, Gas Starter
    • Common walls with other units/homes: No Common Walls
    Interior area
    • Total interior livable area: 2,080 sqft

    Property

    Parking
    • Total spaces: 6
    • Parking features: Garage - Attached
    Accessibility
    • Accessibility features: Entry Slope less than 1 foot
    Features
    • Levels: Two
    • Patio & porch: Covered, Slab, Patio
    • Fencing: Wood, Good Condition, Block
    Lot
    • Size: 7,405 Square Feet
    • Features: Walkstreet, Back Yard, Front Yard, Level with Street, Corner Lot, Landscaped, Yard, Sprinkler System, Lawn, Park Nearby, Lot 6500-9999, 0-1 Unit/Acre, Level
    Details
    • Parcel number: 102571001
    • Special conditions: Standard

    Construction

    Type & style
    • Home type: SingleFamily
    • Architectural style: Contemporary
    Materials
    • wood frame
    • Roof: Tile
    Condition
    • Turnkey, Updated/Remodeled, Termite Clearance
    • Year built: 1988

    Utilities & green energy

    • Electric: Standard, Electricity - On Property
    • Sewer: Public Sewer
    • Water: Public
    • Utilities for property: Water Connected, Phone Connected, Sewer Connected, Electricity Connected, Natural Gas Connected, Cable Connected

    Community & HOA

    HOA
    • Has HOA: Yes
    • HOA fee: $293 monthly
    Location
    • Region: Corona

    Financial & listing details

    • Price per square foot: $418/sqft
    • Tax assessed value: $660,381
    • Annual tax amount: $8,115
    • Road surface type: Paved

    Price history

    DateEventPrice
    6/24/2019Sold$592,000-1.3%$285/sqft
    Source: CRMLS #IG19096716 Report a problem
    5/25/2019Pending sale$599,900$288/sqft
    Source: First Team Real Estate #IG19096716 Report a problem
    5/1/2019Listed for sale$599,900+59.5%$288/sqft
    Source: First Team Real Estate #IG19096716 Report a problem
    3/11/2010Sold$376,000+25.5%$181/sqft
    Source: Public Record Report a problem
    12/18/2009Sold$299,625-4.8%$144/sqft
    Source: Public Record Report a problem
    8/29/2009Listing removed$314,800$151/sqft
    Source: foreclosure.com Report a problem
    8/15/2009Listed for sale$314,800+7.6%$151/sqft
    Source: foreclosure.com Report a problem
    6/30/2009Sold$292,500-51.2%$141/sqft
    Source: Public Record Report a problem
    11/18/2005Sold$600,000$288/sqft
    Source: Public Record Report a problem

    Public tax history

    YearProperty taxesTax assessment
    2025$8,115 +3.1%$660,381 +2%
    2024$7,870 +1.3%$647,433 +2%
    2023$7,771 +1.7%$634,739 +2%
    2022$7,641 +1.8%$622,295 +2%
    2021$7,502 +1%$610,094 +1%
    2020$7,427 $603,840 +38.8%
    2019-- $435,077 +2%
    2018$5,402 +2.4%$426,547 +2%
    2017$5,273 $418,184 +2%
    2016$5,273 +3.3%$409,985 +1.5%
    2015$5,106 +3.5%$403,829 +2%
    2014$4,932 $395,921 +1.8%
    2013-- $389,000 +8.1%
    2012-- $360,000 -5%
    2011-- $378,830 -0.3%
    2010-- $380,000 +21.4%
    2009-- $313,000 -38.1%
    2008-- $506,000 -17.3%
    2007-- $612,000 +2%
    2006-- $600,000 +166.9%
    2005-- $224,814 +3.9%
    2003-- $216,368 +2%
    2002-- $212,127 +2%
    2001$2,903 +1.1%$207,969 +2%
    2000$2,871 $203,892
    Find assessor info on the county website

    Neighborhood: Sierra del Oro

    Nearby schools

    GreatSchools rating
    Schools provided by the listing agent
    • Elementary: Prado View
    • Middle: Cesar Chavez
    • High: Corona
    • District: Corona-Norco Unified

    Source: The MLS. This data may not be complete. We recommend contacting the local school district to confirm school assignments for this home.

    Get a cash offer in 3 minutes
    Find out how much your home could sell for in as little as 3 minutes with a no-obligation cash offer.
    Estimated market value
    $869,700
    Get a cash offer in 3 minutes
    Find out how much your home could sell for in as little as 3 minutes with a no-obligation cash offer.
    Estimated market value
    $869,700