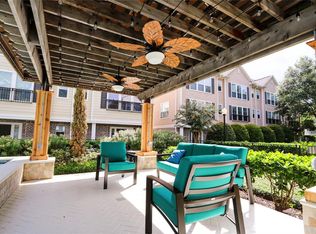
Beautifully updated townhome in a gated community that is ideally located near the Med Center, Museum District, NRG, 610, and more! This 3-story home offers 2 bedrooms, 2.5 baths, a 2 car garage, and a spacious open-concept layout ideal for everyday living and entertaining. The kitchen features upgraded stainless steel appliances, breakfast bar seating, a built-in desk, and tasteful updates that include white cabinetry with contemporary hardware, sleek countertops, subway tile backsplash, and a single-basin undermount sink. The living and dining areas are filled with natural light and flow seamlessly together. Both bedrooms are located on the 3rd floor, along with a conveniently placed utility room. Bathrooms have been updated with beautiful contemporary finishes, new toilets, and fixtures. Enjoy a resort-style community pool, outdoor grill area, fitness center, and guest parking. Low-maintenance living in a highly convenient location!
Sold
Price Unknown
3001 Murworth Drive #1702, Houston, TX 77025
2beds
1,357sqft
Single Family Residence
Built in 2006
3.75 Acres Lot
$249,100 Zestimate®
$--/sqft
$2,430 Estimated rent
Home value
$249,100
$229,000 - $272,000
$2,430/mo
Zestimate® history
Owner options
List your home for rent
$2,430/mo
Rent Zestimate®
Find your next renter with Zillow Rental Manager. Plus, with online applications, you can quickly screen prospective tenants – for free.
$2,430/mo
Rent Zestimate®
Refinance and save
$533/mo
Est. payment
Refinancing to a lower rate could help reduce your monthly payments and save thousands over the life of the loan.
$533/mo
Est. payment
Explore your selling options
Work with a Zillow partner agent
Leverage their expertise and Zillow's premium Showcase listings to get your home seen by more buyers.
Get startedList with your own agent
Get your home in front of millions of buyers by listing it on Zillow.
Learn how to do itSell it yourself
Take full control of how buyers see your home on Zillow by listing For Sale by Owner (FSBO).
List your homeWhat's special
Zillow last checked:
Listing updated:
Listed by:
Jimmy Franklin,
eXp Realty LLC
Bought with:
Atlas Real Estate
Source: eXp Realty,MLS#: 46611639
Facts & features
Interior
Bedrooms & bathrooms
- Bedrooms: 2
- Bathrooms: 3
- Full bathrooms: 2
- 1/2 bathrooms: 1
Heating
- Electric
Cooling
- Electric
Appliances
- Included: Disposal, Electric Oven, Microwave, Electric Range, Dishwasher
Features
- All Bedrooms Up, En-Suite Bath, Primary Bed - 3rd Floor, Walk-In Closet(s)
- Flooring: Carpet, Laminate, Tile
Interior area
- Total structure area: 1,357
- Total interior livable area: 1,357 sqft
Property
Parking
- Total spaces: 2
- Parking features: Attached, Auto Garage Door Opener
- Attached garage spaces: 2
Features
- Stories: 3
Lot
- Size: 3.75 Acres
Details
- Parcel number: 1288860000077
Construction
Type & style
- Home type: SingleFamily
- Architectural style: Traditional
- Property subtype: Single Family Residence
Materials
- Brick, Cement Siding
- Foundation: Slab
- Roof: Composition
Condition
- New construction: No
- Year built: 2006
Utilities & green energy
- Sewer: Public Sewer
- Water: Public
Community & HOA
Community
- Subdivision: Southpoint Twnhms
HOA
- Has HOA: Yes
- Amenities included: Controlled Access, Fitness Center, Pool
- HOA fee: $533 monthly
Location
- Region: Houston
Financial & listing details
- Tax assessed value: $252,907
- Annual tax amount: $5,375
- Date on market: 3/30/2026
- Cumulative days on market: 39 days
- Listing terms: Cash,Conventional
- Exclusions: See The Attached Exclusions List
Price history
| Date | Event | Price |
|---|---|---|
| 5/26/2026 | Sold | -- |
Source: eXp Realty #205388355 Report a problem | ||
| 5/18/2026 | Pending sale | $260,000$192/sqft |
Source:  HAR #46611639 Report a problem HAR #46611639 Report a problem | ||
| 5/17/2026 | Listed for sale | $260,000$192/sqft |
Source: HAR #46611639 Report a problem | ||
| 5/7/2026 | Pending sale | $260,000$192/sqft |
Source: HAR #46611639 Report a problem | ||
| 3/30/2026 | Listed for sale | $260,000+4.4%$192/sqft |
Source: HAR #46611639 Report a problem | ||
| 8/11/2022 | Listing removed | -- |
Source: HAR #93950818 Report a problem | ||
| 7/19/2022 | Pending sale | $249,000$183/sqft |
Source: HAR #93950818 Report a problem | ||
| 7/9/2022 | Listed for sale | $249,000$183/sqft |
Source: HAR #93950818 Report a problem | ||
| 8/3/2020 | Listing removed | $1,750$1/sqft |
Source: JLA Realty #20118711 Report a problem | ||
| 7/30/2020 | Price change | $1,750-2.8%$1/sqft |
Source: JLA Realty #20118711 Report a problem | ||
| 7/3/2020 | Listed for rent | $1,800$1/sqft |
Source: JLA Realty #20118711 Report a problem | ||
| 8/6/2019 | Listing removed | $1,800$1/sqft |
Source: JLA Realty #11132862 Report a problem | ||
| 7/7/2019 | Listed for rent | $1,800+4.3%$1/sqft |
Source: JLA Realty #11132862 Report a problem | ||
| 4/22/2018 | Sold | -- |
Source: Agent Provided Report a problem | ||
| 4/2/2018 | Listing removed | $1,725$1/sqft |
Source: Keller Williams Memorial #87688483 Report a problem | ||
| 1/17/2018 | Listed for rent | $1,725$1/sqft |
Source: Keller Williams Realty #87688483 Report a problem | ||
Public tax history
| Year | Property taxes | Tax assessment |
|---|---|---|
| 2025 | $5,375 +1.6% | $252,907 |
| 2024 | $5,292 +5.5% | $252,907 +1.6% |
| 2023 | $5,014 -3.5% | $248,851 +5.5% |
| 2022 | $5,196 | $235,967 +1.7% |
| 2021 | -- | $231,978 -12.5% |
| 2020 | $6,364 -0.9% | $265,246 |
| 2019 | $6,423 +1% | $265,246 +5.3% |
| 2018 | $6,362 | $251,834 |
| 2017 | $6,362 +41.2% | $251,834 |
| 2016 | $4,506 +16.7% | $251,834 +7.9% |
| 2015 | $3,861 | $233,441 +19.3% |
| 2014 | $3,861 | $195,653 +10.1% |
| 2013 | -- | $177,691 |
| 2012 | -- | $177,691 -8.8% |
| 2011 | -- | $194,914 |
| 2010 | -- | $194,914 -11.4% |
| 2009 | -- | $220,096 |
| 2008 | -- | -- |
| 2007 | -- | -- |
Find assessor info on the county website
Neighborhood: Braeswood Place
Nearby homes
- $229,3002 bd2 ba1.4k sqft3001 Murworth Dr UNIT 603, Houston, TX 77025Off Market

- $205,5002 bd2 ba1.2k sqft3001 Murworth Dr UNIT 1606, Houston, TX 77025Off Market

- $199,5002 bd2 ba1.2k sqft3001 Murworth Dr UNIT 1806, Houston, TX 77025Off Market
- $203,0002 bd1 ba1.2k sqft3001 Murworth Dr UNIT 1601, Houston, TX 77025Off Market
- $131,2001 bd1 ba1k sqft3001 Murworth Dr UNIT 301, Houston, TX 77025Off Market
- $205,7002 bd3 ba1.3k sqft3001 Murworth Dr UNIT 405, Houston, TX 77025Off Market
- $161,5001 bd2 ba1k sqft3001 Murworth Dr UNIT 201, Houston, TX 77025Off Market
- $190,3002 bd1 ba1.2k sqft3001 Murworth Dr UNIT 404, Houston, TX 77025Off Market
- $173,3001 bd2 ba1k sqft3001 Murworth Dr UNIT 1804, Houston, TX 77025Off Market
Nearby schools
GreatSchools rating
- 8/10Longfellow Elementary SchoolGrades: PK-5Distance: 0.5 mi
- 7/10Pershing Middle SchoolGrades: 6-8Distance: 1.5 mi
- 7/10Bellaire High SchoolGrades: 9-12Distance: 2.7 mi
Schools provided by the listing agent
- Elementary: Longfellow Elementary School (Houston)
- Middle: Pershing Middle School
- High: Bellaire High School
Source: eXp Realty. This data may not be complete. We recommend contacting the local school district to confirm school assignments for this home.
- Texas
- Harris County
- Houston
- 77025
- Braeswood Place
- 3001 Murworth Drive Unit 1702
Nearby cities
Nearby neighborhoods
Nearby zip codes
Other Houston Topics
