Skip main navigation
Sold for $335,000
  • $335,000

    3001 N 38TH Street #11, Phoenix, AZ 85018

    2beds
    1baths
    903sqft
    Townhouse
    Built in 1975
    881 Square Feet Lot
    $327,700 Zestimate®
    $371/sqft
    $1,767 Estimated rent

    Home value

    $327,700

    $298,000 - $360,000

    $1,767/mo

    Zestimate® history
    Loading
    Loading...

    Owner options

    List your home for rent

    $1,767/mo

    Rent Zestimate®

    Find your next renter with Zillow Rental Manager. Plus, with online applications, you can quickly screen prospective tenants – for free.

    Learn more

    $1,767/mo

    Rent Zestimate®

    Refinance and save

    $2,187/mo

    Est. payment

    Refinancing to a lower rate could help reduce your monthly payments and save thousands over the life of the loan.

    See today's rates

    $2,187/mo

    Est. payment

    Explore your selling options

    Work with a Zillow partner agent

    Leverage their expertise and Zillow's premium Showcase listings to get your home seen by more buyers.

    Get started

    List with your own agent

    Get your home in front of millions of buyers by listing it on Zillow.

    Learn how to do it

    Sell it yourself

    Take full control of how buyers see your home on Zillow by listing For Sale by Owner (FSBO).

    List your home

    What's special

    Remodeled kitchenLow-maintenance faux pet-grade grassNew dual-pane windowsExtended block wallsTiled backsplashCustom built-insPrivate backyard
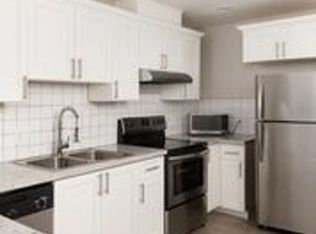
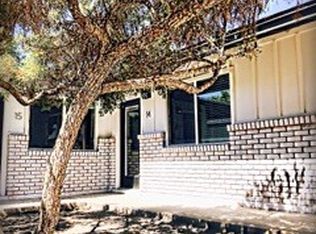
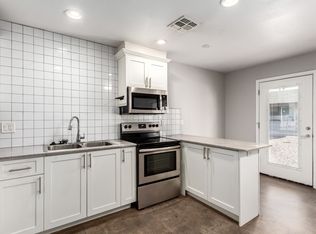
    Discover this beautifully updated 2-bedroom, 1-bathroom end-unit townhouse in the desirable Arcadia Lite neighborhood! Filled with natural light, this home features vaulted ceilings, upgraded flooring throughout, and new dual-pane windows and sliding doors for added energy efficiency. The remodeled kitchen is a chef's dream, offering sleek stainless steel appliances, quartz countertops, a stylish tiled backsplash, and a convenient full-size stacked washer and dryer. The spacious master bedroom includes a walk-in closet with custom built-ins. The second bedroom features double closets and a sliding door to the backyard. Step outside to a private backyard with low-maintenance faux pet-grade grass and extended block walls for added privacy. Additional amenities include a two-car covered car port with extra storage space, plus access to a community pool for relaxation and fun. Don't miss the opportunity to make this stunning townhouse your new home!

    Zillow last checked:

    Listing updated:

    Listed by:

    Kimberli Horyza 602-677-2224,

    Compass

    Bought with:

    Cameron Martz, SA675505000

    Compass

    Source: ARMLS,MLS#: 6800953MLS Logo

    Facts & features

    Interior

    Bedrooms & bathrooms
    • Bedrooms: 2
    • Bathrooms: 1
    Heating
    • Electric
    Cooling
    • Central Air, Ceiling Fan(s), Programmable Thmstat
    Features
    • High Speed Internet, Breakfast Bar, No Interior Steps, Vaulted Ceiling(s), Pantry, Full Bth Master Bdrm
    • Flooring: Vinyl
    • Windows: Low Emissivity Windows, Double Pane Windows, Vinyl Frame
    • Has basement: No
    • Common walls with other units/homes: 1 Common Wall,End Unit
    Interior area
    • Total structure area: 903
    • Total interior livable area: 903 sqft

    Property

    Parking
    • Total spaces: 4
    • Parking features: Circular Driveway, Storage
    • Carport spaces: 2
    • Uncovered spaces: 2
    Features
    • Stories: 1
    • Patio & porch: Covered, Patio
    • Exterior features: Private Yard, Storage
    • Pool features: None
    • Spa features: None
    • Fencing: Block
    Lot
    • Size: 881 Square Feet
    • Features: Desert Front, Synthetic Grass Back
    Details
    • Parcel number: 12721095

    Construction

    Type & style
    • Home type: Townhouse
    • Property subtype: Townhouse
    • Attached to another structure: Yes
    Materials
    • Stucco, Painted, Block
    • Roof: Built-Up
    Condition
    • Year built: 1975

    Utilities & green energy

    • Sewer: Public Sewer
    • Water: City Water

    Community & HOA

    Community
    • Features: Community Pool, Near Bus Stop, Biking/Walking Path
    • Subdivision: TOWER GARDENS
    HOA
    • Has HOA: Yes
    • Services included: Insurance, Sewer, Maintenance Grounds, Street Maint, Front Yard Maint, Trash, Water, Maintenance Exterior
    • HOA fee: $250 monthly
    • HOA name: Tower Gardens HOA 2
    • HOA phone: 602-828-7672
    Location
    • Region: Phoenix

    Financial & listing details

    • Price per square foot: $371/sqft
    • Tax assessed value: $228,700
    • Annual tax amount: $492
    • Date on market: 1/21/2025
    • Cumulative days on market: 21 days
    • Listing terms: Cash,Conventional,FHA,VA Loan
    • Ownership: Condominium

    Price history

    DateEventPrice
    2/20/2025Sold$335,000$371/sqft
    Source: ARMLS #6800953 Report a problem
    2/11/2025Pending sale$335,000$371/sqft
    Source: ARMLS #6800953 Report a problem
    1/21/2025Listed for sale$335,000+8.1%$371/sqft
    Source: ARMLS #6800953 Report a problem
    7/30/2021Sold$310,000+37.8%$343/sqft
    Source: Public Record Report a problem
    6/15/2021Sold$225,000+15.4%$249/sqft
    Source: ARMLS #6240619 Report a problem
    5/27/2021Pending sale$195,000+50%$216/sqft
    Source: ARMLS #6240619 Report a problem
    12/29/2017Sold$130,000$144/sqft
    Source: ARMLS #5688355 Report a problem
    12/22/2017Pending sale$130,000$144/sqft
    Source: Keller Williams Realty East Valley #5688355 Report a problem
    11/15/2017Listed for sale$130,000+202.3%$144/sqft
    Source: Keller Williams Realty East Valley #5688355 Report a problem
    11/19/2012Sold$43,000$48/sqft
    Source: ARMLS #4803992 Report a problem
    10/17/2012Price change$43,000-18.1%$48/sqft
    Source: Homepath #4803992 Report a problem
    9/27/2012Price change$52,500-16%$58/sqft
    Source: Homepath #4803992 Report a problem
    8/17/2012Listed for sale$62,500-50.3%$69/sqft
    Source: Realty Executives Professional Standards #4803992 Report a problem
    7/25/2012Sold$125,803+94.3%$139/sqft
    Source: Public Record Report a problem
    9/24/2001Sold$64,750$72/sqft
    Source: Public Record Report a problem

    Public tax history

    YearProperty taxesTax assessment
    2025$1,128 +129.6%$22,870 -0.8%
    2024$492 +1.2%$23,050 +493.8%
    2023$486 +4.4%$3,882 -67.7%
    2022$465 -1%$12,000 +1.1%
    2021$470 +0.6%$11,870 +22.8%
    2020$467 +2.2%$9,670 +15.4%
    2019$457 $8,380 +33%
    2018$457 -7.4%$6,300 +18.9%
    2017$494 +11.8%$5,300 +14%
    2016$442 +11.2%$4,650 -1.7%
    2015$397 $4,730 +38.7%
    2014-- $3,410 +55%
    2013-- $2,200
    2012-- $2,200 -38.9%
    2011-- $3,600 -55%
    2010-- $8,000 -22%
    2009-- $10,250 -9.7%
    2008-- $11,350 +30.5%
    2007-- $8,700 +62.6%
    2006-- $5,350
    2005-- $5,350 +18.9%
    2004-- $4,500
    2003-- $4,500 +26.8%
    2002-- $3,550
    Find assessor info on the county website

    Neighborhood: Camelback East

    Nearby schools

    GreatSchools rating
    Schools provided by the listing agent
    • Elementary: Monte Vista Elementary School
    • Middle: Monte Vista Elementary School
    • High: Camelback High School
    • District: Creighton Elementary District

    Source: ARMLS. This data may not be complete. We recommend contacting the local school district to confirm school assignments for this home.

    Get a cash offer in 3 minutes
    Find out how much your home could sell for in as little as 3 minutes with a no-obligation cash offer.
    Estimated market value
    $327,700
    Get a cash offer in 3 minutes
    Find out how much your home could sell for in as little as 3 minutes with a no-obligation cash offer.
    Estimated market value
    $327,700