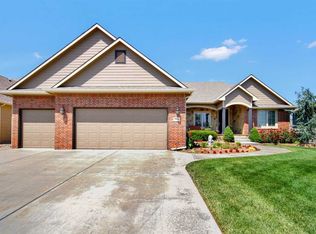
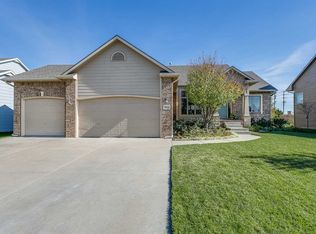
Ranch floor plan in Fox Ridge. This well maintained ranch home features an open floor plan, with formal dining and living room. The kitchen is large with hardwood floors, a center island, walk-in pantry and lots of cabinets and storage space. The kitchen also has a large second eating area with lots of windows and access to the covered deck and back yard. This is a split ranch plan with 2 bedrooms and a bathroom on one end and the Master on the other end of the home. The master is large with a master bathroom with 2 sinks, a tub and a separate show plus walk-in closet. There is main floor laundry which is a separate room with a drop area for coats or kids pack packets. The basement is all finished with view out windows, a large Family and Game area with a full Wet Bar. There is a 4th bedroom and a 3rd full bathroom. There is also very nice storage in the basement and a 5th bedroom could bed finished. The 3 car garage is all sheet rocked with high ceiling for more additional storage of bikes, canoes etc. The back yard is all fenced with a wrought iron fence. There is also a well and sprinkler system. Located at the end of a Cul-De-Sac makes this a very quite and less traffic. Very low SPECIALS and in popular Maize Schools and there is a neighborhood swimming pool and playground close by.
This property is not currently displayed as for sale or rent on Zillow. This may be different from what's on other websites or public sources.