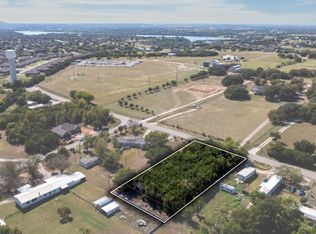
Brand New Custom built Brick and stone construction, 1751 Square Feet, 3 Bedroom, 2 full bathrooms, foam insulation in attic and exterior walls for maximum efficiency, upgrades to master bathroom shower system, custom built cabinets in kitchen and laundry room, includes Dishwasher, microwave and Electric stove, Concrete floors for low maintenance, Remote control and LED lights on all fans, 8 foot insulated garage door, 8’ main entry door with digital and key locks, large 34,954 sq ft (.8 acre) corner lot for privacy, short distance to HEB for easy access to Ft. Worth and Granbury Square.
Sold
Price Unknown
3001 N Fork Ct, Granbury, TX 76049
3beds
1,751sqft
Single Family Residence
Built in 2025
0.8 Acres Lot
$352,600 Zestimate®
$--/sqft
$2,731 Estimated rent
Home value
$352,600
$314,000 - $395,000
$2,731/mo
Zestimate® history
Owner options
List your home for rent
$2,731/mo
Rent Zestimate®
Find your next renter with Zillow Rental Manager. Plus, with online applications, you can quickly screen prospective tenants – for free.
$2,731/mo
Rent Zestimate®
Refinance and save
Refinancing to a lower rate could help reduce your monthly payments and save thousands over the life of the loan.
Explore your selling options
Work with a Zillow partner agent
Leverage their expertise and Zillow's premium Showcase listings to get your home seen by more buyers.
Get startedList with your own agent
Get your home in front of millions of buyers by listing it on Zillow.
Learn how to do itSell it yourself
Take full control of how buyers see your home on Zillow by listing For Sale by Owner (FSBO).
List your homeWhat's special
Brick and stone construction
Zillow last checked:
Listing updated:
Listed by:
Jonathan Minerick 0799871 888-400-2513,
HomeCoin.com 888-400-2513
Bought with:
Marie Hicks
Cultivate Real Estate
Source: NTREIS,MLS#: 20875529
Facts & features
Interior
Bedrooms & bathrooms
- Bedrooms: 3
- Bathrooms: 2
- Full bathrooms: 2
Primary bedroom
- Features: Built-in Features, Linen Closet
- Level: First
- Dimensions: 16 x 14
Bedroom
- Features: Walk-In Closet(s)
- Level: First
- Dimensions: 11 x 11
Bedroom
- Features: Walk-In Closet(s)
- Level: First
- Dimensions: 11 x 11
Primary bathroom
- Features: Double Vanity
- Level: First
- Dimensions: 12 x 10
Laundry
- Features: Built-in Features
- Level: First
- Dimensions: 17 x 6
Living room
- Level: First
- Dimensions: 18 x 16
Heating
- Central
Cooling
- Central Air, Ceiling Fan(s), Electric
Appliances
- Included: Dishwasher, Electric Range, Microwave
- Laundry: Common Area, Washer Hookup, Electric Dryer Hookup
Features
- Kitchen Island, Walk-In Closet(s)
- Flooring: Concrete
- Has basement: No
- Has fireplace: No
Interior area
- Total interior livable area: 1,751 sqft
Property
Parking
- Total spaces: 2
- Parking features: Concrete, Direct Access, Driveway, Garage, Garage Door Opener, Parking Pad, Storage
- Attached garage spaces: 2
- Has uncovered spaces: Yes
Features
- Levels: One
- Stories: 1
- Patio & porch: Rear Porch, Front Porch, Covered
- Exterior features: Private Entrance, Private Yard, Rain Gutters
- Pool features: None
- Fencing: Back Yard
Lot
- Size: 0.8 Acres
- Dimensions: 233 x 150
- Features: Corner Lot, Many Trees
- Residential vegetation: Wooded
Details
- Parcel number: R000021382
Construction
Type & style
- Home type: SingleFamily
- Architectural style: Contemporary/Modern,Detached
- Property subtype: Single Family Residence
Materials
- Board & Batten Siding, Brick, Rock, Stone
- Roof: Asphalt,Shingle
Condition
- New construction: Yes
- Year built: 2025
Utilities & green energy
- Sewer: Aerobic Septic
- Water: Community/Coop
- Utilities for property: Electricity Connected, Septic Available, Underground Utilities, Water Available
Community & HOA
Community
- Security: Carbon Monoxide Detector(s), Smoke Detector(s), Security Lights
- Subdivision: North Fork Creek
HOA
- Has HOA: No
Location
- Region: Granbury
Financial & listing details
- Annual tax amount: $360
- Date on market: 3/19/2025
- Cumulative days on market: 12 days
- Listing terms: Cash
- Electric utility on property: Yes
Price history
| Date | Event | Price |
|---|---|---|
| 4/18/2025 | Sold | -- |
Source: NTREIS #20875529 Report a problem | ||
| 3/30/2025 | Pending sale | $359,000$205/sqft |
Source: NTREIS #20875529 Report a problem | ||
| 3/19/2025 | Listed for sale | $359,000$205/sqft |
Source: NTREIS #20875529 Report a problem | ||
Public tax history
Tax history is unavailable.
Neighborhood: 76049
Nearby homes
- $238,1800.62 Acres1021 Meander Rd, Granbury, TX 76049Off Market
- $207,6004 bd3 ba2.5k sqft3002 N Fork Ct, Granbury, TX 76049Off Market
- $204,000-- bd-- ba1.5k sqft3011 N Fork Ct, Granbury, TX 76049Off Market
- $--0.555 Acres1109 Meander Rd, Granbury, TX 76049Sold
- $56,540-- bd-- ba1.5k sqft1013 Meander Rd, Granbury, TX 76049Off Market
- $30,000-- bd-- ba924 sqft3015 N Fork Ct, Granbury, TX 76049Off Market
- $23,080-- bd-- ba924 sqft3015 N Fork Ct, Granbury, TX 76049Off Market
- $134,8002 bd2 ba980 sqft1113 Meander Rd, Granbury, TX 76049Off Market
Nearby schools
GreatSchools rating
- 9/10Oak Woods SchoolGrades: PK-5Distance: 2 mi
- 8/10Acton Middle SchoolGrades: 6-8Distance: 2.2 mi
- 6/10Granbury High SchoolGrades: 9-12Distance: 4.8 mi
Schools provided by the listing agent
- Elementary: Oak Woods
- Middle: Acton
- High: Granbury
- District: Granbury ISD
Source: NTREIS. This data may not be complete. We recommend contacting the local school district to confirm school assignments for this home.
Get a cash offer in 3 minutes
Find out how much your home could sell for in as little as 3 minutes with a no-obligation cash offer.
Estimated market value
$352,600
Get a cash offer in 3 minutes
Find out how much your home could sell for in as little as 3 minutes with a no-obligation cash offer.
Estimated market value
$352,600
- Texas
- Hood County
- Granbury
- 76049
- 3001 N Fork Ct
Nearby cities
Nearby neighborhoods
Nearby zip codes
Other Granbury Topics
