Skip main navigation
Sold for $4,047,500
  • Listed by: Vista Sotheby’s International Realty • Jennifer Caras • Contact: 310-546-7611
    Bought with: The Agency
    $4,047,500

    3001 N Poinsettia Ave, Manhattan Beach, CA 90266

    5beds
    3,363sqft
    Single Family Residence
    Built in 2002
    4,648 Square Feet Lot
    $4,627,700 Zestimate®
    $1,204/sqft
    $6,847 Estimated rent

    Home value

    $4,627,700

    $4.26M - $5.09M

    $6,847/mo

    Zestimate® history
    Loading
    Loading...

    Owner options

    List your home for rent

    $6,847/mo

    Rent Zestimate®

    Find your next renter with Zillow Rental Manager. Plus, with online applications, you can quickly screen prospective tenants – for free.

    Learn more

    $6,847/mo

    Rent Zestimate®

    Refinance and save

    $25,704/mo

    Est. payment

    Refinancing to a lower rate could help reduce your monthly payments and save thousands over the life of the loan.

    See today's rates

    $25,704/mo

    Est. payment

    Explore your selling options

    Work with a Zillow partner agent

    Leverage their expertise and Zillow's premium Showcase listings to get your home seen by more buyers.

    Get started

    List with your own agent

    Get your home in front of millions of buyers by listing it on Zillow.

    Learn how to do it

    Sell it yourself

    Take full control of how buyers see your home on Zillow by listing For Sale by Owner (FSBO).

    List your home

    What's special

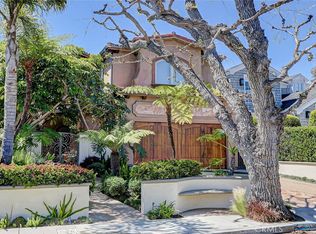
    Nestled in the heart of the Tree section of Manhattan Beach on a charming, storybook block lies this beautiful five bedroom, four bath East Coast home. Built with the finest materials by acclaimed South Bay builder Matt Morris, this home exudes joy and warmth upon entering. You will also notice and appreciate the abundance of natural light that shines through the French windows. The welcoming living room has two story ceilings, sky lights and a fireplace that is perfect for chilly winter days. The great room includes an enviable chef’s kitchen with a massive center island, newer countertops and a built-in banquette kitchen nook. The adjacent family room features custom designed cabinetry, a wood burning fireplace and opens up to an incredible private backyard. This yard is meant for entertaining and includes a built-in BBQ, refrigerator, outdoor heaters, a high countertop bar, pergola with lighting, a water feature, a fireplace AND seating for 10 people around a built-in firepit. You can’t typically list that many features in a Tree Section yard! Also on the first floor is an elegant dining room and a bedroom that would be a great space for an office, play room or guests. This home features a traditional floor plan with the remaining four bedrooms, three bathrooms and an oversized laundry room upstairs. The master bedroom has soaring ceilings, custom cabinetry, grasscloth wall covering and a private balcony. All other bedrooms are spacious and filled with an abundance of natural light. The attention to detail in this home presents a special opportunity for even the most discerning buyer. Location is everything in Manhattan Beach, and this dreamy block is located near the greenbelt trail and close to both downtown Manhattan Beach and Manhattan Village, along with the neighborhood’s incredible schools and parks. This home is truly timeless with its traditional, highly desired floor plan, the spectacular outdoor space and the warm, coastal vibe. The added bonus is that it's on a highly sought after block with incredible neighbors too!

    Zillow last checked:

    Listing updated:

    Listed by:

    Jennifer Caras DRE #01466213 310-546-7611,

    Vista Sotheby’s International Realty

    Bought with:

    Michael Grady, DRE #01505317

    The Agency

    Courtney Lingle, DRE #01953447

    The Agency

    Source: CRMLS,MLS#: SB24032202MLS LogoOriginating MLS: California Regional MLS

    Facts & features

    Interior

    Bedrooms & bathrooms
    • Bedrooms: 5
    • Bathrooms: 4
    • Full bathrooms: 4
    • Main level bathrooms: 1
    • Main level bedrooms: 1
    Rooms
    • Room types: Bedroom, Family Room, Great Room, Kitchen, Laundry, Living Room, Primary Bedroom, Other, Dining Room
    Primary bedroom
    • Features: Primary Suite
    Bedroom
    • Features: Bedroom on Main Level
    Bathroom
    • Features: Bathtub, Dual Sinks, Stone Counters, Separate Shower
    Kitchen
    • Features: Kitchen Island, Kitchen/Family Room Combo, Stone Counters
    Other
    • Features: Walk-In Closet(s)
    Heating
    • Forced Air
    Cooling
    • Central Air
    Appliances
    • Included: Dishwasher, Gas Cooktop, Gas Oven, Microwave, Refrigerator
    • Laundry: Laundry Room
    Features
    • Balcony, Breakfast Area, Cathedral Ceiling(s), Separate/Formal Dining Room, High Ceilings, Recessed Lighting, Bedroom on Main Level, Primary Suite, Walk-In Closet(s)
    • Flooring: Tile, Wood
    • Has fireplace: Yes
    • Fireplace features: Family Room, Gas Starter, Living Room, Outside, Wood Burning
    • Common walls with other units/homes: No Common Walls
    Interior area
    • Total interior livable area: 3,363 sqft

    Property

    Parking
    • Total spaces: 2
    • Parking features: Garage - Attached
    • Attached garage spaces: 2
    Features
    • Levels: One
    • Stories: 1
    • Entry location: 1st
    • Exterior features: Fire Pit
    • Pool features: None
    • Spa features: None
    • Has view: Yes
    • View description: Neighborhood
    Lot
    • Size: 4,648 Square Feet
    • Features: Rectangular Lot, Yard
    Details
    • Parcel number: 4173019031
    • Zoning: MNRS
    • Special conditions: Standard

    Construction

    Type & style
    • Home type: SingleFamily
    • Architectural style: Cape Cod
    • Property subtype: Single Family Residence
    Materials
    • Copper Plumbing
    • Roof: Composition
    Condition
    • New construction: No
    • Year built: 2002

    Utilities & green energy

    • Sewer: Public Sewer
    • Water: Public

    Community & HOA

    Community
    • Features: Curbs, Gutter(s), Storm Drain(s), Street Lights, Sidewalks
    Location
    • Region: Manhattan Beach

    Financial & listing details

    • Price per square foot: $1,204/sqft
    • Tax assessed value: $4,128,450
    • Date on market: 2/15/2024
    • Cumulative days on market: 89 days
    • Listing terms: Cash to New Loan

    Price history

    DateEventPrice
    7/10/2024Sold$4,047,500-1.9%$1,204/sqft
    Source: CRMLS #SB24032202 Report a problem
    5/25/2024Pending sale$4,125,000$1,227/sqft
    Source: CRMLS #SB24032202 Report a problem
    5/10/2024Price change$4,125,000-4%$1,227/sqft
    Source: CRMLS #SB24032202 Report a problem
    4/8/2024Listed for sale$4,295,000+26.3%$1,277/sqft
    Source: CRMLS #SB24032202 Report a problem
    2/22/2018Sold$3,400,000$1,011/sqft
    Source: CRMLS #SB17265656 Report a problem
    1/17/2018Pending sale$3,400,000$1,011/sqft
    Source: Strand Hill Christies International Real Estate #SB17265656 Report a problem
    1/11/2018Price change$3,400,000-2.9%$1,011/sqft
    Source: Strand Hill Christies International Real Estate #SB17265656 Report a problem
    11/30/2017Listed for sale$3,500,000+40.6%$1,041/sqft
    Source: Strand Hill Christie's Int'l #SB17265656 Report a problem
    3/22/2007Sold$2,490,000$740/sqft
    Source: Public Record Report a problem

    Public tax history

    YearProperty taxesTax assessment
    2026-- $4,128,450 +2%
    2025$45,709 +5.9%$4,047,500 +6.7%
    2024$43,181 +2.7%$3,792,760 +2%
    2023$42,052 +1.8%$3,718,393 +2%
    2022$41,322 +1.9%$3,645,484 +2%
    2021$40,554 +0.9%$3,574,005 +1%
    2020$40,179 $3,537,359 +2%
    2019$40,179 +20.4%$3,468,000 +18.3%
    2018$33,365 $2,931,962 +2%
    2017$33,365 +2.6%$2,874,473 +2%
    2016$32,516 +4.5%$2,818,111 +12.7%
    2015$31,125 +23%$2,501,000 +9.3%
    2014$25,303 $2,288,000 +15.6%
    2012-- $1,980,000 +18.6%
    2011-- $1,670,000 -20.3%
    2010-- $2,095,200
    2009-- $2,095,200 -17.5%
    2008-- $2,539,800 +42.2%
    2007-- $1,786,274 +2%
    2006-- $1,751,250
    2005-- $1,751,250 +0.2%
    2004-- $1,747,670 +1.9%
    2003-- $1,715,640 +142.7%
    2002-- $706,975 -20.5%
    2000-- $889,000
    Find assessor info on the county website

    Neighborhood: 90266

    Nearby schools

    GreatSchools rating
    Get a cash offer in 3 minutes
    Find out how much your home could sell for in as little as 3 minutes with a no-obligation cash offer.
    Estimated market value
    $4,627,700
    Get a cash offer in 3 minutes
    Find out how much your home could sell for in as little as 3 minutes with a no-obligation cash offer.
    Estimated market value
    $4,627,700