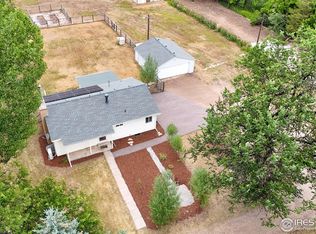
Discover a rare gem: a one acre horse property mere moments from Fort Collins, offering limitless possibilities. Embrace freedom with no HOA or restrictions. Bring your RV, boat, trailers, and your equine companion, and enjoy all your hobbies. This sprawling ranch-style home with large living spaces exudes vintage charm and is meticulously maintained, including new flooring and paint throughout, ready for immediate occupancy. The full basement is partially finished, doubling your living space. There is a walk-out door leading to a covered back patio (access currently covered) which makes storage in the unfinished portion of the basement a breeze. The tranquil west-facing covered back patio, overlooks large mature trees and perennials that delights throughout the year. New roof + radon mitigation system. For your livestock, a barn with tack room, and additional outbuildings. Conveniently accessed via a paved road and circular drive.
Sold for $775,000
$775,000
3001 N Shields St, Fort Collins, CO 80524
4beds
3,400sqft
Single Family Residence
Built in 1973
1 Acres Lot
$834,100 Zestimate®
$228/sqft
$3,015 Estimated rent
Home value
$834,100
$792,000 - $892,000
$3,015/mo
Zestimate® history
Owner options
List your home for rent
$3,015/mo
Rent Zestimate®
Find your next renter with Zillow Rental Manager. Plus, with online applications, you can quickly screen prospective tenants – for free.
$3,015/mo
Rent Zestimate®
Refinance and save
$4,520/mo
Est. payment
Refinancing to a lower rate could help reduce your monthly payments and save thousands over the life of the loan.
$4,520/mo
Est. payment
Explore your selling options
Work with a Zillow partner agent
Leverage their expertise and Zillow's premium Showcase listings to get your home seen by more buyers.
Get startedList with your own agent
Get your home in front of millions of buyers by listing it on Zillow.
Learn how to do itSell it yourself
Take full control of how buyers see your home on Zillow by listing For Sale by Owner (FSBO).
List your homeWhat's special
Zillow last checked:
Listing updated:
Listed by:
Kareen Kinzli Larsen 970-206-8343,
RE/MAX Alliance-Wellington,
Tyler James 970-218-2851,
RE/MAX Alliance-Wellington
Bought with:
Wendy Usrey, 100050379
Home Again Properties Realty
Source: IRES as distributed by MLS GRID,MLS#: 1008598
Facts & features
Interior
Bedrooms & bathrooms
- Bedrooms: 4
- Bathrooms: 2
- Full bathrooms: 1
- 3/4 bathrooms: 1
- Main level bathrooms: 2
Primary bedroom
- Description: Carpet
- Level: Main
- Area: 143 Square Feet
- Dimensions: 11 x 13
Bedroom 2
- Description: Carpet
- Level: Main
- Area: 132 Square Feet
- Dimensions: 11 x 12
Bedroom 3
- Description: Carpet
- Level: Main
- Area: 121 Square Feet
- Dimensions: 11 x 11
Bedroom 4
- Description: Carpet
- Level: Basement
- Area: 182 Square Feet
- Dimensions: 13 x 14
Dining room
- Description: Vinyl
- Level: Main
- Area: 100 Square Feet
- Dimensions: 10 x 10
Family room
- Description: Vinyl
- Level: Main
- Area: 208 Square Feet
- Dimensions: 13 x 16
Kitchen
- Description: Vinyl
- Level: Main
- Area: 130 Square Feet
- Dimensions: 13 x 10
Laundry
- Description: Varies
- Level: Main
- Area: 78 Square Feet
- Dimensions: 6 x 13
Living room
- Description: Carpet
- Level: Main
- Area: 288 Square Feet
- Dimensions: 16 x 18
Recreation room
- Description: Carpet
- Level: Basement
- Area: 448 Square Feet
- Dimensions: 16 x 28
Study
- Description: Carpet
- Level: Basement
- Area: 210 Square Feet
- Dimensions: 14 x 15
Heating
- Forced Air, Space Heater
Cooling
- Ceiling Fan(s)
Appliances
- Included: Electric Range, Dishwasher, Refrigerator, Washer, Dryer, Microwave
- Laundry: Washer/Dryer Hookup
Features
- Open Floorplan, Workshop
- Windows: Window Coverings
- Basement: Partially Finished
Interior area
- Total structure area: 1,727
- Total interior livable area: 3,400 sqft
- Finished area above ground: 1,727
Property
Parking
- Total spaces: 2
- Parking features: Garage Door Opener, RV Access/Parking
- Attached garage spaces: 2
- Details: Attached
Accessibility
- Accessibility features: Level Lot, Main Floor Bath, Accessible Bedroom, Main Level Laundry
Features
- Levels: One
- Stories: 1
- Patio & porch: Patio, Deck
- Fencing: Partial,Wire
Lot
- Size: 1 Acres
- Features: Evergreen Trees, Deciduous Trees, Level, Unincorporated
Details
- Additional structures: Storage
- Parcel number: R0209864
- Zoning: RR1
- Special conditions: Private Owner
- Horses can be raised: Yes
- Horse amenities: Horse(s) Allowed, Barn, Corral(s), Tack Room
Construction
Type & style
- Home type: SingleFamily
- Property subtype: Single Family Residence
Materials
- Frame, Brick
- Roof: Composition
Condition
- New construction: No
- Year built: 1973
Utilities & green energy
- Electric: PVREA
- Gas: Xcel
- Sewer: Septic Tank
- Water: District
- Utilities for property: Natural Gas Available, Electricity Available
Green energy
- Energy efficient items: Windows, Doors
Community & HOA
Community
- Subdivision: /270869 - S27 T08 R69
HOA
- Has HOA: No
Location
- Region: Fort Collins
Financial & listing details
- Price per square foot: $228/sqft
- Tax assessed value: $704,000
- Annual tax amount: $3,776
- Date on market: 5/2/2024
- Listing terms: Cash,Conventional,FHA,VA Loan
- Electric utility on property: Yes
- Road surface type: Asphalt
Price history
| Date | Event | Price |
|---|---|---|
| 5/31/2024 | Sold | $775,000$228/sqft |
Source:  IRES as distributed by MLS GRID #1008598 Report a problem IRES as distributed by MLS GRID #1008598 Report a problem | ||
| 5/4/2024 | Pending sale | $775,000$228/sqft |
Source:  REcolorado as distributed by MLS GRID #IR1008598 Report a problem REcolorado as distributed by MLS GRID #IR1008598 Report a problem | ||
| 5/2/2024 | Listed for sale | $775,000+63.2%$228/sqft |
Source: IRES as distributed by MLS GRID #1008598 Report a problem | ||
| 9/15/2017 | Sold | $475,000$140/sqft |
Source: IRES as distributed by MLS GRID #832677 Report a problem | ||
Public tax history
| Year | Property taxes | Tax assessment |
|---|---|---|
| 2025 | $3,830 -3.4% | $44,000 -1.1% |
| 2024 | $3,966 +28.8% | $44,488 -1% |
| 2023 | $3,080 -0.9% | $44,920 +39.2% |
| 2022 | $3,107 -10.1% | $32,269 -2.8% |
| 2021 | $3,457 -0.5% | $33,197 -9.3% |
| 2020 | $3,472 +23.2% | $36,615 -0.7% |
| 2019 | $2,819 | $36,871 +20.3% |
| 2018 | $2,819 | $30,658 |
| 2017 | $2,819 +31.1% | $30,658 +26.3% |
| 2016 | $2,149 +44.1% | $24,278 0% |
| 2015 | $1,492 +3.5% | $24,280 +2.8% |
| 2014 | $1,441 | $23,630 |
| 2013 | -- | $23,630 +34% |
| 2012 | -- | $17,640 |
| 2011 | -- | $17,640 -28% |
| 2010 | -- | $24,490 |
| 2009 | -- | $24,490 +0.2% |
| 2008 | -- | $24,450 |
| 2007 | -- | $24,450 +4% |
| 2006 | -- | $23,520 |
| 2005 | -- | $23,520 +12% |
| 2004 | -- | $21,000 -4.5% |
| 2002 | -- | $21,980 |
| 2001 | -- | $21,980 |
Find assessor info on the county website
Neighborhood: Terry Lake
Nearby homes
- $795,0002 bd2 ba2k sqft2921 N Shields St, Fort Collins, CO 80524Sold

- $875,0003 bd2 ba2k sqft3017 N Shields St, Fort Collins, CO 80524Sold
- $715,0003 bd1 ba2k sqft2909 N Shields St, Fort Collins, CO 80524Off Market
- $519,5004 bd2 ba1.3k sqft1118 Round Butte Dr, Fort Collins, CO 80524Sold

- $792,9003 bd2 ba1.7k sqft1200 Round Butte Dr, Fort Collins, CO 80524Off Market
- $736,5003 bd2 ba2.3k sqft1204 Round Butte Dr, Fort Collins, CO 80524Off Market
- $687,6003 bd2 ba1.8k sqft2833 N Shields St, Fort Collins, CO 80524Off Market
- $595,2003 bd1 ba1.3k sqft1117 Round Butte Dr, Fort Collins, CO 80524Off Market
Nearby schools
GreatSchools rating
- 4/10Cache La Poudre Elementary SchoolGrades: PK-5Distance: 2.5 mi
- 7/10Cache La Poudre Middle SchoolGrades: 6-8Distance: 2.6 mi
- 5/10Poudre High SchoolGrades: 9-12Distance: 3.3 mi
Schools provided by the listing agent
- Elementary: Cache La Poudre
- Middle: Cache La Poudre
- High: Poudre
Source: IRES as distributed by MLS GRID. This data may not be complete. We recommend contacting the local school district to confirm school assignments for this home.
Get a cash offer in 3 minutes
Find out how much your home could sell for in as little as 3 minutes with a no-obligation cash offer.
Estimated market value
$834,100
Get a cash offer in 3 minutes
Find out how much your home could sell for in as little as 3 minutes with a no-obligation cash offer.
Estimated market value
$834,100
- Colorado
- Larimer County
- Fort Collins
- 80524
- Terry Lake
- 3001 N Shields St
