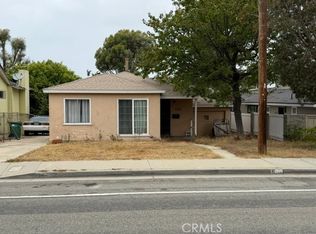
Tucked away in the highly desirable Manhattan Beach Tree Section, this newly renovated home seamlessly blends contemporary style with coastal charm. Thoughtfully updated, it boasts soaring vaulted ceilings, new white oak floors, and a cozy fireplace that anchors the spacious great room. Expansive windows flood the home with natural light, while treetop views create a serene and private retreat. A versatile loft space overlooks the living area, making it an ideal home office or creative studio.The open-concept living and dining areas flow effortlessly onto a stunning outdoor deck perfect for entertaining or unwinding in complete privacy. The en suite primary bedroom offers a spa-like escape with a luxurious soaking tub and a double vanity. The open kitchen is outfitted with premium Viking appliances, elegant quartzite countertops, and custom cabinetry. Additional highlights include a spacious laundry room and a flexible garage that opens to the outdoor area, presenting endless possibilities as a gym, office, or entertainment lounge. Located within walking distance of downtown Manhattan Beach's vibrant shops, dining, and parks, this home offers an unbeatable lifestyle. With easy access to top-rated schools, the beach, and just 15 minutes from LAX, this rare find is an exceptional opportunity to experience the best of beachside living. Renderings for an ADU option included.
Sold for $2,900,000
$2,900,000
3001 N Valley Dr, Manhattan Beach, CA 90266
3beds
2,000sqft
Residential, Single Family Residence
Built in 1952
5,018 Square Feet Lot
$2,860,200 Zestimate®
$1,450/sqft
$7,644 Estimated rent
Home value
$2,860,200
$2.57M - $3.17M
$7,644/mo
Zestimate® history
Owner options
List your home for rent
$7,644/mo
Rent Zestimate®
Find your next renter with Zillow Rental Manager. Plus, with online applications, you can quickly screen prospective tenants – for free.
$7,644/mo
Rent Zestimate®
Refinance and save
$18,757/mo
Est. payment
Refinancing to a lower rate could help reduce your monthly payments and save thousands over the life of the loan.
$18,757/mo
Est. payment
Explore your selling options
Work with a Zillow partner agent
Leverage their expertise and Zillow's premium Showcase listings to get your home seen by more buyers.
Get startedList with your own agent
Get your home in front of millions of buyers by listing it on Zillow.
Learn how to do itSell it yourself
Take full control of how buyers see your home on Zillow by listing For Sale by Owner (FSBO).
List your homeWhat's special
Cozy fireplaceVersatile loft spaceOpen kitchenFlexible garageExpansive windowsCustom cabinetryNew white oak floors
Zillow last checked:
Listing updated:
Listed by:
Allison Lutz DRE # 01945014 949-370-0711,
The Agency 424-230-3700,
Carrie Sharp DRE # 02212515,
The Agency
Bought with:
Jennifer Caskey, DRE # 01075946
Compass
Avery Caskey, DRE # 02094523
Compass
Source: CLAW,MLS#: 25504273
Facts & features
Interior
Bedrooms & bathrooms
- Bedrooms: 3
- Bathrooms: 2
- Full bathrooms: 2
Rooms
- Room types: Breakfast Bar, Loft, Dining Area, Patio Open, Pantry
Bedroom
- Level: Lower
Bathroom
- Features: Double Vanity(s), Remodeled, Shower and Tub, Shower Stall
Kitchen
- Features: Counter Top, Gourmet Kitchen, Kitchen Island, Open to Family Room, Pantry
Heating
- Central, Fireplace(s)
Cooling
- Air Conditioning
Appliances
- Included: Built-In Gas, Built-Ins, Gas Cooktop, Convection Oven, Microwave, Range Hood, Gas Oven, Dishwasher, Range/Oven, Refrigerator, Tankless Water Heater
- Laundry: Laundry Room, Gas Dryer Hookup, Gas Or Electric Dryer Hookup
Features
- Beamed Ceilings, Built-in Features, Cathedral-Vaulted Ceilings, Open Floorplan, Storage, Recessed Lighting, Turnkey, Breakfast Counter / Bar, Dining Area
- Flooring: Wood, Tile, Hardwood
- Doors: Sliding Doors
- Windows: Shutters, Double Pane Windows
- Number of fireplaces: 1
- Fireplace features: Gas, Family Room
Interior area
- Total structure area: 2,000
- Total interior livable area: 2,000 sqft
Property
Parking
- Total spaces: 2
- Parking features: Garage - 2 Car, Driveway, Garage Door Opener
- Has garage: Yes
- Has uncovered spaces: Yes
Features
- Levels: One,Two
- Stories: 1
- Entry location: Ground Level - no steps
- Patio & porch: Deck, Wood, Patio
- Exterior features: Balcony
- Pool features: None
- Spa features: None
- Fencing: Partial,Wood,Fenced
- Has view: Yes
- View description: Park/Greenbelt, Tree Top
Lot
- Size: 5,018 Square Feet
- Dimensions: 50 x 100
- Features: Back Yard, Sidewalks, Storm Drains, Street Lighting, Yard, Park Nearby, Patio Home, Greenbelt
Details
- Additional structures: None
- Parcel number: 4173012010
- Zoning: MNRS
- Special conditions: Standard
- Other equipment: Cable
Construction
Type & style
- Home type: SingleFamily
- Architectural style: Cape Cod
- Property subtype: Residential, Single Family Residence
Materials
- Roof: Shingle
Condition
- Fixer
- Year built: 1952
Community & HOA
Community
- Security: None
HOA
- Has HOA: No
Location
- Region: Manhattan Beach
Financial & listing details
- Price per square foot: $1,450/sqft
- Tax assessed value: $2,065,500
- Annual tax amount: $32,981
- Date on market: 2/27/2025
- Exclusions: Staging Furniture, interior and exterior.
- Road surface type: Paved
Price history
| Date | Event | Price |
|---|---|---|
| 4/10/2025 | Sold | $2,900,000-3.3%$1,450/sqft |
Source:  CLAW #25504273 Report a problem CLAW #25504273 Report a problem | ||
| 3/13/2025 | Contingent | $2,999,999$1,500/sqft |
Source: CLAW #25504273 Report a problem | ||
| 2/27/2025 | Listed for sale | $2,999,999+48.1%$1,500/sqft |
Source: CLAW #25504273 Report a problem | ||
| 6/13/2024 | Sold | $2,025,000+97.6%$1,013/sqft |
Source: Public Record Report a problem | ||
| 8/26/2010 | Sold | $1,025,000$513/sqft |
Source: Public Record Report a problem | ||
| 3/28/2010 | Listing removed | $1,025,000$513/sqft |
Source: Northwest Reality #S10018641 Report a problem | ||
| 3/17/2010 | Price change | $1,025,000+3%$513/sqft |
Source: Northwest Reality #S10018641 Report a problem | ||
| 2/20/2010 | Listed for sale | $995,000$498/sqft |
Source: Northwest Reality #S10018641 Report a problem | ||
Public tax history
| Year | Property taxes | Tax assessment |
|---|---|---|
| 2025 | $32,981 +119.3% | $2,065,500 +60.4% |
| 2024 | $15,039 +3.2% | $1,287,447 +2% |
| 2023 | $14,566 +1.7% | $1,262,204 +2% |
| 2022 | $14,318 +1.6% | $1,237,456 +2% |
| 2021 | $14,096 +0.9% | $1,213,193 +1% |
| 2020 | $13,967 | $1,200,755 +2% |
| 2019 | $13,967 +4.2% | $1,177,212 +2% |
| 2018 | $13,401 | $1,154,130 +2% |
| 2017 | $13,401 +3.6% | $1,131,501 +2% |
| 2016 | $12,929 +4.5% | $1,109,315 +1.5% |
| 2015 | $12,372 +3.5% | $1,092,653 +2% |
| 2014 | $11,950 | $1,071,251 +2.5% |
| 2012 | -- | $1,045,500 +2% |
| 2011 | -- | $1,025,000 +154.1% |
| 2010 | -- | $403,333 -0.2% |
| 2009 | -- | $404,292 +2% |
| 2008 | -- | $396,366 +2% |
| 2007 | -- | $388,595 +2% |
| 2006 | -- | $380,976 |
| 2005 | -- | $380,976 +4% |
| 2004 | -- | $366,185 +1.9% |
| 2003 | -- | $359,475 +2% |
| 2002 | -- | $352,427 +4% |
| 2000 | -- | $338,745 |
Find assessor info on the county website
Neighborhood: 90266
Nearby homes
- $1,999,0002 bd1 ba1k sqft2909 N Valley Dr, Manhattan Beach, CA 90266Pending
- $3,396,4003 bd3 ba2.7k sqft3007 N Valley Dr, Manhattan Beach, CA 90266Off Market
- $2,450,6002 bd1 ba820 sqft3012 Walnut Ave, Manhattan Beach, CA 90266Off Market
- $3,645,8004 bd5 ba3.2k sqft3011 N Valley Dr, Manhattan Beach, CA 90266Off Market
- $2,247,0003 bd1 ba1.2k sqft3000 Walnut Ave, Manhattan Beach, CA 90266Off Market
- $2,548,9003 bd2 ba1.5k sqft2905 N Valley Dr, Manhattan Beach, CA 90266Off Market
- $4,291,1005 bd4 ba3.4k sqft3016 Walnut Ave, Manhattan Beach, CA 90266Off Market
- $1,990,8002 bd2 ba1.1k sqft2918 Walnut Ave, Manhattan Beach, CA 90266Off Market
Nearby schools
GreatSchools rating
- 10/10Pacific Elementary SchoolGrades: K-5Distance: 0.6 mi
- NAManhattan Beach PreschoolGrades: Distance: 0.9 mi
- 8/10Manhattan Beach Middle SchoolGrades: 6-8Distance: 1.1 mi
Get a cash offer in 3 minutes
Find out how much your home could sell for in as little as 3 minutes with a no-obligation cash offer.
Estimated market value
$2,860,200
Get a cash offer in 3 minutes
Find out how much your home could sell for in as little as 3 minutes with a no-obligation cash offer.
Estimated market value
$2,860,200
- California
- Los Angeles County
- Manhattan Beach
- 90266
- 3001 N Valley Dr
Nearby cities
Nearby zip codes
Other Manhattan Beach Topics
