Skip main navigation
For sale
  • Price cut: $300K (6/3)
    $2,495,000

    3001 NE 47th Street, Lighthouse Point, FL 33064

    4beds
    3,688sqft
    : 
    Loading
    Get pre-qualified
    Single Family Residence
    Built in 1980
    9,350 Square Feet Lot
    $2,334,400 Zestimate®
    $677/sqft
    $-- HOA

    What's special

    Cozy fireplaceOversized bedroomsWaterfront homeNewly redone pool
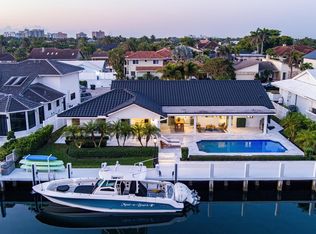
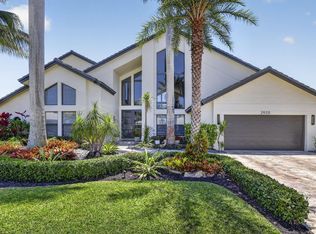
    Welcome to 3001 NE 47th St in desirable Lighthouse Point. This 4-bedroom plus office, 4.5-bath single-family home offers 3,726 sqft of spacious living space, with a flexible layout ideal for everyday living and entertaining. The home presents a great opportunity for updates and personalization, allowing the next owner to design to their own stunning taste. Generous living areas, perfect space for a mother-in-law suite or apartment, oversized bedrooms and strong structural layout provide an excellent foundation to create the perfect coastal residence. The primary suite impresses with two bathrooms and two walk in closets as well as a cozy fireplace. The outdoor space recently has been thoughtfully designed, with a newly redone pool, patio and dock, ideal for entertaining and relaxing. With 85 linear feet on a deep water, ocean access canal, this property is every boat or yacht owner's dream. The Hillsboro Inlet is only a short distance away. The property is ideally located at the end of a quiet cul-de-sac street, near parks, playgrounds, tennis and pickleball courts, dining, and award-winning beaches. This beautiful waterfront home is optimal for buyers looking to add value and make this their own in one of Lighthouse Point's most sought-after waterfront neighborhoods.
    54 days
    |
    1,158
    |
    82
    |

    Zillow last checked:

    Listing updated:

    Listed by:

    Tinka Ellington 954-448-5226,

    Compass Florida LLC,

    Bryant J Roepnack 954-410-6697,

    Compass Florida LLC

    Source: BeachesMLS,MLS#: R11160699MLS LogoOriginating MLS: BeachesMLS

    Loading...

      Facts & features

      Interior

      Bedrooms & bathrooms
      • Bedrooms: 4
      • Bathrooms: 5
      • Full bathrooms: 4
      • 1/2 bathrooms: 1
      • Main level bathrooms: 1
      Primary bedroom
      • Level: Upper
      • Area: 520
      • Dimensions: 26 X 20
      Kitchen
      • Level: Upper
      • Area: 336
      • Dimensions: 12 X 28
      Living room
      • Level: Upper
      • Area: 400
      • Dimensions: 25 X 16
      Heating
      • Central, Electric
      Cooling
      • Central Air, Ceiling Fan(s), Electric
      Appliances
      • Included: Cooktop, Dryer, Dishwasher, Electric Range, Electric Water Heater, Free-Standing Freezer, Gas Cooktop, Disposal, Ice Maker, Microwave, Oven, Refrigerator, Water Heater, Washer
      • Laundry: Inside
      Features
      • Bathtub, Dining Area, Separate/Formal Dining Room, Multiple En Suite Bathrooms, Soaking Tub, Separate Shower, Walk-In Closet(s)
      • Flooring: Laminate, Marble, Tile, Wood
      • Has fireplace: Yes
      Interior area
      • Total structure area: 4,286
      • Total interior livable area: 3,688 sqft
      Video & virtual tour

      Property

      Parking
      • Total spaces: 2
      • Parking features: Attached, Garage, Garage Door Opener
      • Attached garage spaces: 2
      Features
      • Levels: Multi/Split,Three Or More
      • Stories: 3
      • Entry location: Entry Level Living Area Y
      • Patio & porch: Balcony
      • Exterior features: Balcony, Outdoor Living Area
      • Has private pool: Yes
      • Pool features: In Ground, Salt Water
      • Has view: Yes
      • View description: Canal
      • Has water view: Yes
      • Water view: Canal
      • Waterfront features: No Fixed Bridges, Ocean Access
      Lot
      • Size: 9,350 Square Feet
      • Features: < 1/4 Acre
      Details
      • Parcel number: 484317090040
      • Zoning: RES

      Construction

      Type & style
      • Home type: SingleFamily
      • Property subtype: Single Family Residence
      Materials
      • Block, Frame
      Condition
      • Resale
      • New construction: No
      • Year built: 1980

      Utilities & green energy

      • Sewer: Public Sewer
      • Water: Public
      • Utilities for property: Sewer Available, Water Available

      Community & HOA

      Community
      • Security: Smoke Detector(s)
      • Subdivision: CORAL KEY VILLAS SEC 9
      HOA
      • Has HOA: No
      • Amenities included: None
      Location
      • Region: Lighthouse Pt

      Financial & listing details

      • Price per square foot: $677/sqft
      • Tax assessed value: $2,391,950
      • Annual tax amount: $23,186
      • Date on market: 5/21/2026
      • Cumulative days on market: 152 days
      • Listing terms: Cash,Conventional

        Estimated market value

        $2,334,400

        $2.22M - $2.45M

        $8,090/mo

        Price history

        DateEventPrice
        6/3/2026Price change$2,495,000-10.7%$677/sqft
        Source: BeachesMLS #R11160699 Report a problem
        2/4/2026Listed for sale$2,795,000+180.9%$758/sqft
        Source: BeachesMLS #RX-11160699 Report a problem
        8/1/2008Sold$995,000-31.8%$270/sqft
        Source: Public Record Report a problem
        1/3/2007Sold$1,460,000+25.9%$396/sqft
        Source: Public Record Report a problem
        4/19/2005Sold$1,160,000$315/sqft
        Source: Public Record Report a problem

        Public tax history

        YearProperty taxesTax assessment
        2025$23,187 +2.7%$692,070 +2.9%
        2024$22,582 +2.3%$672,570 +3%
        2023$22,074 +4%$652,990 +3%
        2022$21,233 +1.4%$633,980 +3%
        2021$20,931 +88.7%$615,520 +1.4%
        2020$11,094 +1.7%$607,030 +2.3%
        2019$10,906 $593,390 +1.9%
        2018$10,906 +5.8%$582,330 +2.1%
        2017$10,310 +1.2%$570,360 +2.1%
        2016$10,185 -0.2%$558,630 +0.7%
        2015$10,203 +0.8%$554,750 +0.8%
        2014$10,126 $550,350 -33.5%
        2013$10,126 +2.4%$826,980 +5.1%
        2012$9,885 +3.4%$786,490 +51.9%
        2011$9,562 -27.8%$517,640 -25%
        2010$13,244 +6.3%$690,440 +2.7%
        2009$12,454 -38.9%$672,290 -36.8%
        2008$20,384 -14.6%$1,064,530 -15.2%
        2007$23,881 +7.8%$1,255,600 +15.6%
        2006$22,144 $1,086,190 +109.9%
        2005-- $517,540 +3%
        2004$11,041 +0.1%$502,470 +1.9%
        2003$11,033 +0%$493,110 +2.4%
        2002$11,032 +3.3%$481,560 +1.6%
        2001$10,681 +2.5%$473,980
        2000$10,421 --
        Find assessor info on the county website

        Monthly payment

        Est. payment

        Payment breakdown

        Explore the cost of this home by adjusting the details. Changes won't be saved.
        All calculations are estimates and provided by Zillow, Inc. for informational purposes only. Actual amounts may vary.
        HOA fees may include property taxes on listings classified as Co-Ops. Contact the listing agent and/or owner for fee details.
        Mortgage interest rates are dependent on a number of factors, including credit score, down payment, and repayment length. Interest rate data provided by Zillow Group Marketplace, Inc. as of 1/1/1970 from various mortgage lenders with which we have lead or other similar arrangements; the Estimated Payment is an average of those rates.
        See how much you could borrow to make a competitive offer.

        Climate risks

        Neighborhood: 33064

        Getting around

        14 / 100
        Car-Dependent
        35 / 100
        Somewhat Bikeable

        Nearby schools

        GreatSchools rating
        Schools provided by the listing agent
        • Elementary: Norcrest
        • Middle: Deerfield Beach
        • High: Deerfield Beach

        Source: BeachesMLS. This data may not be complete. We recommend contacting the local school district to confirm school assignments for this home.

        A local agent can set up tours, give advice and negotiate with sellers.

        Browse local experts

        Similar homes