Rare opportunity for a 3 car garage under $530k! 1/0 Buydown w/ preferred lender, and 1 year home warranty included! Welcome to this beautifully presented 3-bedroom, 3-bath home in Loveland's desirable Millennium neighborhood. This property blends modern comfort with outstanding value. Built in 2017, the home features an open floor plan with hardwood floors, a bright kitchen with large island, stainless appliances, and an inviting great room. Upstairs you'll find a versatile loft, convenient laundry, and a spacious primary suite with a walk-in closet and spa-like bath. The unfinished basement provides room to expand with your personal touch. Virtual staging highlights the home's potential, making it easy to envision how each space could fit your lifestyle. Enjoy the landscaped yard on a quiet cul-de-sac, plus HOA amenities including a pool, fitness center, trails, and playground. With recent price adjustment, generous concessions, and easy access to I-25, shopping, and schools, this home is a must-see!
Sold for $534,000
$534,000
3001 Nebula Ct, Loveland, CO 80537
3beds
3,284sqft
Single Family Residence
Built in 2017
5,763 Square Feet Lot
$531,800 Zestimate®
$163/sqft
$3,066 Estimated rent
Home value
$531,800
$505,000 - $558,000
$3,066/mo
Zestimate® history
Owner options
List your home for rent
$3,066/mo
Rent Zestimate®
Find your next renter with Zillow Rental Manager. Plus, with online applications, you can quickly screen prospective tenants – for free.
$3,066/mo
Rent Zestimate®
Refinance and save
$3,255/mo
Est. payment
Refinancing to a lower rate could help reduce your monthly payments and save thousands over the life of the loan.
$3,255/mo
Est. payment
Explore your selling options
Work with a Zillow partner agent
Leverage their expertise and Zillow's premium Showcase listings to get your home seen by more buyers.
Get startedList with your own agent
Get your home in front of millions of buyers by listing it on Zillow.
Learn how to do itSell it yourself
Take full control of how buyers see your home on Zillow by listing For Sale by Owner (FSBO).
List your homeWhat's special
Zillow last checked:
Listing updated:
Listed by:
Sage Oglesby 970-593-0999,
RE/MAX Alliance-Windsor
Bought with:
Robert Walkowicz, 1327072
Group Harmony
Source: IRES as distributed by MLS GRID,MLS#: 1044940
Facts & features
Interior
Bedrooms & bathrooms
- Bedrooms: 3
- Bathrooms: 3
- Full bathrooms: 2
- 1/2 bathrooms: 1
- Main level bathrooms: 1
Primary bedroom
- Description: Carpet
- Features: Tub+Shower Primary
- Level: Upper
- Area: 266 Square Feet
- Dimensions: 19 x 14
Bedroom 2
- Description: Carpet
- Level: Upper
- Area: 121 Square Feet
- Dimensions: 11 x 11
Bedroom 3
- Description: Carpet
- Level: Upper
- Area: 100 Square Feet
- Dimensions: 10 x 10
Dining room
- Description: Hardwood
- Level: Main
- Area: 154 Square Feet
- Dimensions: 14 x 11
Kitchen
- Description: Hardwood
- Level: Main
- Area: 144 Square Feet
- Dimensions: 12 x 12
Laundry
- Description: Ceramic Tile
- Level: Upper
- Area: 64 Square Feet
- Dimensions: 8 x 8
Living room
- Description: Hardwood
- Level: Main
- Area: 266 Square Feet
- Dimensions: 19 x 14
Recreation room
- Description: Carpet
- Level: Upper
- Area: 210 Square Feet
- Dimensions: 15 x 14
Heating
- Forced Air
Cooling
- Central Air
Appliances
- Included: Electric Range, Dishwasher, Refrigerator, Microwave
Features
- Eat-in Kitchen, Open Floorplan, Pantry
- Flooring: Wood
- Windows: Window Coverings
- Basement: Full,Unfinished
Interior area
- Total structure area: 2,380
- Total interior livable area: 3,284 sqft
- Finished area above ground: 2,380
Property
Parking
- Total spaces: 3
- Parking features: Garage - Attached
- Attached garage spaces: 3
- Details: Attached
Features
- Levels: Two
- Stories: 2
- Patio & porch: Patio
- Exterior features: Sprinkler System
- Fencing: Fenced
Lot
- Size: 5,763 Square Feet
- Features: Cul-De-Sac, Paved, Curbs, Gutters, Sidewalks, Street Light, Fire Hydrant within 500 Feet
Details
- Parcel number: R1656096
- Zoning: RES
- Special conditions: Private Owner
Construction
Type & style
- Home type: SingleFamily
- Property subtype: Single Family Residence
Materials
- Frame, Stone
- Roof: Composition
Condition
- New construction: No
- Year built: 2017
Utilities & green energy
- Sewer: Public Sewer
- Water: City
- Utilities for property: Natural Gas Available, Electricity Available
Community & HOA
Community
- Features: Clubhouse, Pool, Playground, Fitness Center, Park
- Subdivision: Millennium Sw 8th Sub
HOA
- Has HOA: Yes
- Services included: Common Amenities, Trash
- HOA fee: $95 monthly
- HOA name: One Way Community Management
Location
- Region: Loveland
Financial & listing details
- Price per square foot: $163/sqft
- Tax assessed value: $557,400
- Annual tax amount: $4,074
- Date on market: 10/2/2025
- Listing terms: Cash,Conventional,FHA,VA Loan
- Electric utility on property: Yes
- Road surface type: Asphalt
Price history
| Date | Event | Price |
|---|---|---|
| 11/21/2025 | Sold | $534,000+0.9%$163/sqft |
Source:  IRES as distributed by MLS GRID #1044940 Report a problem IRES as distributed by MLS GRID #1044940 Report a problem | ||
| 10/30/2025 | Pending sale | $529,000$161/sqft |
Source:  REcolorado as distributed by MLS GRID #IR1044940 Report a problem REcolorado as distributed by MLS GRID #IR1044940 Report a problem | ||
| 10/24/2025 | Price change | $529,000-1.9%$161/sqft |
Source: IRES as distributed by MLS GRID #1044940 Report a problem | ||
| 10/2/2025 | Listed for sale | $539,000-0.9%$164/sqft |
Source: IRES as distributed by MLS GRID #1044940 Report a problem | ||
| 10/1/2025 | Listing removed | $544,000$166/sqft |
Source: IRES as distributed by MLS GRID #1041253 Report a problem | ||
| 9/11/2025 | Price change | $544,000-0.2%$166/sqft |
Source: IRES as distributed by MLS GRID #1041253 Report a problem | ||
| 7/7/2025 | Price change | $545,000-0.9%$166/sqft |
Source: IRES as distributed by MLS GRID #1037131 Report a problem | ||
| 6/19/2025 | Listed for sale | $550,000+44.4%$167/sqft |
Source: IRES as distributed by MLS GRID #1037131 Report a problem | ||
| 8/11/2024 | Listing removed | -- |
Source: Zillow Rentals Report a problem | ||
| 8/8/2024 | Price change | $2,795-3.5%$1/sqft |
Source: Zillow Rentals Report a problem | ||
| 7/24/2024 | Listed for rent | $2,895$1/sqft |
Source: Zillow Rentals Report a problem | ||
| 6/23/2017 | Sold | $380,845+0.4%$116/sqft |
Source: IRES as distributed by MLS GRID #805340 Report a problem | ||
| 5/8/2017 | Price change | $379,495+1.3%$116/sqft |
Source: Pinnacle Real Estate Partners #805340 Report a problem | ||
| 5/3/2017 | Price change | $374,495-0.7%$114/sqft |
Source: Pinnacle Real Estate Partners #805340 Report a problem | ||
| 4/21/2017 | Price change | $376,995-1.3%$115/sqft |
Source: Pinnacle Real Estate Partners #805340 Report a problem | ||
| 4/13/2017 | Price change | $381,995+0.8%$116/sqft |
Source: Pinnacle Real Estate Partners #805340 Report a problem | ||
| 3/5/2017 | Price change | $378,995+1.1%$115/sqft |
Source: Pinnacle Real Estate Partners #805340 Report a problem | ||
| 11/15/2016 | Price change | $374,995+0.5%$114/sqft |
Source: Pinnacle Real Estate Partners #805340 Report a problem | ||
| 10/21/2016 | Listed for sale | $372,995-2.5%$114/sqft |
Source: Pinnacle Real Estate Partners #805340 Report a problem | ||
| 8/17/2016 | Sold | $382,500$116/sqft |
Source: Public Record Report a problem | ||
Public tax history
| Year | Property taxes | Tax assessment |
|---|---|---|
| 2025 | $4,248 +4.3% | $34,838 -9.5% |
| 2024 | $4,074 +15.6% | $38,478 -1% |
| 2023 | $3,525 -13% | $38,852 +28.1% |
| 2022 | $4,052 +1.5% | $30,337 -2.8% |
| 2021 | $3,992 +1.1% | $31,210 +2.1% |
| 2020 | $3,950 -10.1% | $30,566 -0.7% |
| 2019 | $4,396 | $30,780 -6.9% |
| 2018 | $4,396 | $33,070 +132% |
| 2017 | $4,396 +154% | $14,256 +78.1% |
| 2016 | $1,730 +1096.8% | $8,004 +556.1% |
| 2015 | $145 | $1,220 |
Find assessor info on the county website
Neighborhood: 80537
Nearby homes
- $500-- bd-- ba-- sqft630 Newton Dr, Loveland, CO 80537Off Market
- $515,9004 bd2 ba1.9k sqft3002 Nebula Ct, Loveland, CO 80537Off Market

- $523,2004 bd3 ba1.8k sqft596 Newton Dr, Loveland, CO 80537Off Market
- $538,7003 bd2 ba2.6k sqft618 Newton Dr, Loveland, CO 80537Off Market
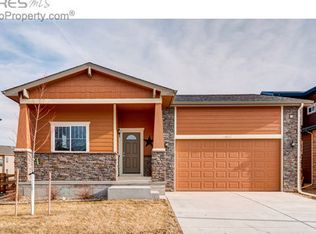
- $602,0004 bd3 ba3.3k sqft3013 Nebula Ct, Loveland, CO 80537Off Market
- $517,8003 bd2 ba2.6k sqft574 Newton Dr, Loveland, CO 80537Off Market
- $615,9004 bd2 ba2.3k sqft3012 Nebula Ct, Loveland, CO 80537Off Market
- $600,0004 bd3 ba3.3k sqft640 Newton Dr, Loveland, CO 80537Off Market
Nearby schools
GreatSchools rating
- 5/10Winona Elementary SchoolGrades: PK-5Distance: 1.2 mi
- 4/10Bill Reed Middle SchoolGrades: 6-8Distance: 2.5 mi
- 7/10Mountain View High SchoolGrades: 9-12Distance: 0.6 mi
Schools provided by the listing agent
- Elementary: Winona
- Middle: High Plains
- High: Mountain View
Source: IRES as distributed by MLS GRID. This data may not be complete. We recommend contacting the local school district to confirm school assignments for this home.
Get a cash offer in 3 minutes
Find out how much your home could sell for in as little as 3 minutes with a no-obligation cash offer.
Estimated market value
$531,800
Get a cash offer in 3 minutes
Find out how much your home could sell for in as little as 3 minutes with a no-obligation cash offer.
Estimated market value
$531,800
- Colorado
- Larimer County
- Loveland
- 80537
- 3001 Nebula Ct
Nearby cities
Nearby zip codes
Other Loveland Topics
