Welcome to your dream home in Light Farms! Zoned for Prosper ISD, this stunning Taylor Morrison 1-story home comes with 3 bedrooms, 3.5 baths, an office, and has a spacious floor plan ideal for modern living with added Plantation Shutters throughout. Built in 2019, this corner lot gem provides unparalleled comfort and style. A dream kitchen with an island overlooking the living room, gas stovetop, plenty of cabinet and counter space, and a huge pantry to stock the shelves! An oversized mud and utility room welcomes you in from a 2.5 car garage with a non-slip epoxied floor that offers ample room for storage. Enjoy outdoor relaxation on the extended patio with electric shades attached, and complete with artificial turf throughout (which is ideal for your 4 legged fur babies). And kick back after a long day in your sports sized hot tub (Perfect for sports recovery). Sweetwater residences have a private fitness center and pool, plus front yard maintenance is included.
Sold
Price Unknown
3001 Northshore Dr, Celina, TX 75009
3beds
2,728sqft
Single Family Residence
Built in 2019
7,753 Square Feet Lot
$576,300 Zestimate®
$--/sqft
$2,726 Estimated rent
Home value
$576,300
$547,000 - $605,000
$2,726/mo
Zestimate® history
Owner options
List your home for rent
$2,726/mo
Rent Zestimate®
Find your next renter with Zillow Rental Manager. Plus, with online applications, you can quickly screen prospective tenants – for free.
$2,726/mo
Rent Zestimate®
Refinance and save
$182/mo
Est. payment
Refinancing to a lower rate could help reduce your monthly payments and save thousands over the life of the loan.
$182/mo
Est. payment
Explore your selling options
Work with a Zillow partner agent
Leverage their expertise and Zillow's premium Showcase listings to get your home seen by more buyers.
Get startedList with your own agent
Get your home in front of millions of buyers by listing it on Zillow.
Learn how to do itSell it yourself
Take full control of how buyers see your home on Zillow by listing For Sale by Owner (FSBO).
List your homeWhat's special
Modern livingLight farmsExtended patioSpacious floor planFront yard maintenanceOversized mudPlenty of cabinet
Zillow last checked:
Listing updated:
Listed by:
Derek Dean 0554155,
EXP REALTY 888-519-7431
Bought with:
Michelle Swann
EXP REALTY
Source: NTREIS,MLS#: 20540834
Facts & features
Interior
Bedrooms & bathrooms
- Bedrooms: 3
- Bathrooms: 4
- Full bathrooms: 3
- 1/2 bathrooms: 1
Heating
- Central
Cooling
- Gas
Appliances
- Included: Gas Cooktop, Disposal, Gas Water Heater, Microwave
Features
- High Speed Internet, Open Floorplan, Pantry, Cable TV
- Flooring: Carpet, Tile, Wood
- Has basement: No
- Number of fireplaces: 1
- Fireplace features: Gas Log, Living Room
Interior area
- Total interior livable area: 2,728 sqft
Property
Parking
- Total spaces: 2
- Parking features: Epoxy Flooring, Tandem
- Attached garage spaces: 2
Features
- Levels: One
- Stories: 1
- Patio & porch: Deck, Patio, Screened, Covered
- Exterior features: Rain Gutters
- Pool features: None
- Fencing: Wood
Lot
- Size: 7,753 Square Feet
- Features: Corner Lot
Details
- Parcel number: R1160800F00101
Construction
Type & style
- Home type: SingleFamily
- Architectural style: Detached
- Property subtype: Single Family Residence
Materials
- Brick
- Foundation: Slab
- Roof: Asphalt
Condition
- Year built: 2019
Utilities & green energy
- Sewer: Public Sewer
- Water: Public
- Utilities for property: Sewer Available, Water Available, Cable Available
Community & HOA
Community
- Subdivision: Light Farms Sweetwater Neighborhood
HOA
- Has HOA: Yes
- Services included: Association Management
- HOA fee: $182 monthly
- HOA name: Light Farms HOA & Sweetwater HOA
- HOA phone: 214-292-3484
Location
- Region: Celina
Financial & listing details
- Tax assessed value: $593,568
- Annual tax amount: $10,803
- Date on market: 2/29/2024
- Cumulative days on market: 4 days
- Listing terms: Cash,Conventional,FHA,VA Loan
Price history
| Date | Event | Price |
|---|---|---|
| 3/22/2024 | Sold | -- |
Source: NTREIS #20540834 Report a problem | ||
| 3/18/2024 | Pending sale | $625,000$229/sqft |
Source: NTREIS #20540834 Report a problem | ||
| 3/5/2024 | Contingent | $625,000$229/sqft |
Source: NTREIS #20540834 Report a problem | ||
| 2/29/2024 | Listed for sale | $625,000$229/sqft |
Source: NTREIS #20540834 Report a problem | ||
Public tax history
| Year | Property taxes | Tax assessment |
|---|---|---|
| 2025 | $6,735 +14.9% | $593,568 +21.7% |
| 2024 | $5,859 +12.8% | $487,759 +10% |
| 2023 | $5,195 -15.4% | $443,417 +10% |
| 2022 | $6,137 +4.6% | $403,106 +10% |
| 2021 | $5,865 +15.4% | $366,460 +26% |
| 2020 | $5,081 +260.6% | $290,924 +276.7% |
| 2019 | $1,409 | $77,220 |
Find assessor info on the county website
Neighborhood: 75009
Nearby homes
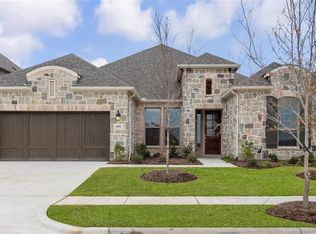
- $553,5003 bd4 ba2.6k sqft3001 Northshoe Dr, Celina, TX 75009Off Market
- $473,2003 bd3 ba2.2k sqft3005 Northshore Dr, Celina, TX 75009Off Market

- $464,8003 bd3 ba2.2k sqft3005 Northshoe Dr, Celina, TX 75009Off Market

- $--3 bd3 ba2.1k sqft3000 Culver Ave, Celina, TX 75009Sold

- $--3 bd2 ba2.2k sqft3004 Culver Ave, Celina, TX 75009Sold
- $--3 bd4 ba2.7k sqft3011 Northshore Dr, Celina, TX 75009Sold
- $505,9003 bd2 ba2.8k sqft1535 Sweetwater Way, Celina, TX 75009Off Market
- $78,7503 bd2 ba2.8k sqft1535 Sweetwater Way, Celina, TX 75009Off Market
Nearby schools
GreatSchools rating
- 8/10Light Farms Elementary SchoolGrades: PK-5Distance: 0.8 mi
- 9/10Reynolds Middle SchoolGrades: 6-8Distance: 2.9 mi
- 7/10Prosper High SchoolGrades: 9-12Distance: 1.8 mi
Schools provided by the listing agent
- Elementary: Light Farms
- Middle: Reynolds
- High: Prosper
- District: Prosper ISD
Source: NTREIS. This data may not be complete. We recommend contacting the local school district to confirm school assignments for this home.
Get a cash offer in 3 minutes
Find out how much your home could sell for in as little as 3 minutes with a no-obligation cash offer.
Estimated market value
$576,300
Get a cash offer in 3 minutes
Find out how much your home could sell for in as little as 3 minutes with a no-obligation cash offer.
Estimated market value
$576,300
- Texas
- Collin County
- Celina
- 75009
- 3001 Northshore Dr
