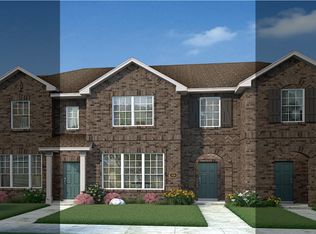
FORMER MODEL HOME + $5,000 BUYER INCENTIVE! If you've been searching for a newer home near Dallas without the new-construction price tag, this one deserves a look. This upgraded 3-bedroom, 2.5-bath corner townhome offers 1,751 square feet, a full 2-car garage and the low-maintenance lifestyle buyers love—all in a home built in 2020.
Originally designed as the community's model home, 3001 Percheron features an open living and kitchen area, stainless appliances, generous counter space, modern finishes and plenty of natural light. Upstairs you'll find a spacious primary suite with private bath and walk-in closet plus two additional bedrooms perfect for family, guests or a home office.
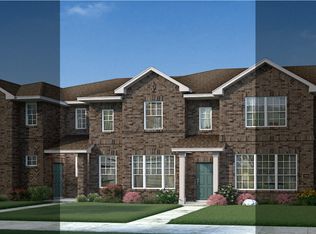
The corner location provides additional privacy and curb appeal, while the attached 2-car garage gives you something many townhome buyers struggle to find.
And here's the bonus: the seller is offering $5,000 that may be used toward allowable buyer closing costs or a rate buydown with lender approval.
Convenient to I-30 and I-635 with easy access toward Dallas, White Rock Lake, the Dallas Arboretum, shopping and dining.
For sale
Price cut: $8.1K (8/14)
$255,900
3001 Percheron Dr, Mesquite, TX 75150
3beds
1,751sqft
Single Family Residence
Built in 2020
3,136 Square Feet Lot
$255,500 Zestimate®
$146/sqft
$220/mo HOA
What's special
Modern finishesStainless appliancesPlenty of natural lightGenerous counter space
- 66 days
- 668
- 35
Likely to sell faster than
Zillow last checked:
Listing updated:
Listed by:
Melanie Steele 0643943 817-491-2553,
McCaw Properties 817-491-2553
Source: NTREIS,MLS#: 21316767
Facts & features
Interior
Bedrooms & bathrooms
- Bedrooms: 3
- Bathrooms: 3
- Full bathrooms: 2
- 1/2 bathrooms: 1
Primary bedroom
- Level: Second
- Dimensions: 13 x 17
Bedroom
- Level: Second
- Dimensions: 9 x 17
Bedroom
- Level: Second
- Dimensions: 11 x 17
Primary bathroom
- Level: Second
- Dimensions: 7 x 12
Other
- Level: First
- Dimensions: 9 x 6
Other
- Level: Second
- Dimensions: 10 x 6
Kitchen
- Level: First
- Dimensions: 11 x 12
Laundry
- Level: Second
- Dimensions: 7 x 6
Living room
- Level: First
- Dimensions: 13 x 23
Heating
- Central, Electric
Cooling
- Central Air, Ceiling Fan(s), Electric
Appliances
- Included: Dishwasher, Electric Oven, Electric Range, Disposal, Microwave, Refrigerator
- Laundry: Laundry in Utility Room
Features
- Eat-in Kitchen
- Flooring: Carpet, Luxury Vinyl Plank
- Has basement: No
- Has fireplace: No
Interior area
- Total interior livable area: 1,751 sqft
Video & virtual tour
Property
Parking
- Total spaces: 2
- Parking features: Garage Faces Rear
- Attached garage spaces: 2
Features
- Levels: Two
- Stories: 2
- Pool features: None
- Fencing: None
Lot
- Size: 3,136 Square Feet
- Features: Corner Lot, Landscaped, No Backyard Grass, Few Trees
Details
- Parcel number: 380440400B0010000
Construction
Type & style
- Home type: SingleFamily
- Property subtype: Single Family Residence
- Attached to another structure: Yes
Materials
- Foundation: Slab
- Roof: Composition
Condition
- New Construction
- Year built: 2020
Utilities & green energy
- Sewer: Public Sewer
- Water: Public
- Utilities for property: Sewer Available, Water Available
Community & HOA
Community
- Security: Smoke Detector(s)
- Subdivision: Cloverleaf
HOA
- Has HOA: Yes
- Amenities included: Maintenance Front Yard
- Services included: Association Management, Maintenance Grounds, Maintenance Structure
- HOA fee: $220 monthly
- HOA name: Legacy Southwest Property Management
- HOA phone: 214-705-1615
Location
- Region: Mesquite
Financial & listing details
- Price per square foot: $146/sqft
- Tax assessed value: $297,340
- Annual tax amount: $6,975
- Date on market: 6/30/2026
- Cumulative days on market: 377 days
- Listing terms: Cash,Conventional,1031 Exchange,FHA,VA Loan
Estimated market value
$255,500
$243,000 - $268,000
$2,309/mo
Price history
| Date | Event | Price |
|---|---|---|
| 8/14/2026 | Price change | $255,900-3.1%$146/sqft |
Source: NTREIS #21316767 Report a problem | ||
| 7/20/2026 | Price change | $264,000-1.9%$151/sqft |
Source: NTREIS #21316767 Report a problem | ||
| 6/30/2026 | Listed for sale | $269,000+3.9%$154/sqft |
Source: NTREIS #21316767 Report a problem | ||
| 4/30/2026 | Listing removed | $259,000$148/sqft |
Source: NTREIS #20974255 Report a problem | ||
| 3/25/2026 | Price change | $259,000-0.2%$148/sqft |
Source: NTREIS #20974255 Report a problem | ||
| 2/26/2026 | Price change | $259,500-1.2%$148/sqft |
Source: NTREIS #20974255 Report a problem | ||
| 1/28/2026 | Price change | $262,650-5.9%$150/sqft |
Source: NTREIS #20974255 Report a problem | ||
| 1/23/2026 | Price change | $279,000-2.8%$159/sqft |
Source: NTREIS #20974255 Report a problem | ||
| 12/16/2025 | Price change | $287,000-1.8%$164/sqft |
Source: NTREIS #20974255 Report a problem | ||
| 11/21/2025 | Price change | $292,250-2.3%$167/sqft |
Source: NTREIS #20974255 Report a problem | ||
| 6/23/2025 | Listed for sale | $299,000-0.3%$171/sqft |
Source: NTREIS #20974255 Report a problem | ||
| 3/29/2025 | Listing removed | $299,990$171/sqft |
Source: NTREIS #20808552 Report a problem | ||
| 2/28/2025 | Listed for sale | $299,990$171/sqft |
Source: NTREIS #20808552 Report a problem | ||
| 2/27/2025 | Pending sale | $299,990$171/sqft |
Source: NTREIS #20808552 Report a problem | ||
| 1/3/2025 | Listed for sale | $299,990$171/sqft |
Source: NTREIS #20808552 Report a problem | ||
Public tax history
| Year | Property taxes | Tax assessment |
|---|---|---|
| 2025 | $6,975 -1.2% | $297,340 -2.2% |
| 2024 | $7,056 +273.2% | $304,150 -12.3% |
| 2023 | $1,891 +22.6% | $346,770 +30.3% |
| 2022 | $1,542 +97.7% | $266,100 +110.3% |
| 2021 | $780 | $126,550 |
Find assessor info on the county website
Monthly payment
Est. payment
Payment breakdown
Explore the cost of this home by adjusting the details. Changes won't be saved.Climate risks
Neighborhood: Town East
Nearby schools
Schools provided by the listing agent
- Elementary: Tosch
- Middle: Mcdonald
- High: Northmesqu
- District: Mesquite ISD
Source: NTREIS. This data may not be complete. We recommend contacting the local school district to confirm school assignments for this home.


Similar homes
- $278,7503 bd3 ba1.7k sqft2756 Baneberry Ln, Mesquite, TX 75150For Sale
 MLS ID #21221896, Paul Ruth. NTREIS
 - $269,9003 bd2 ba1.5k sqft1340 Panorama Dr, Forney, TX 75126For Sale
 MLS ID #21314991, Mikaela Camacho. NTREIS
 - $254,0003 bd3 ba1.8k sqft6226 Old Bridge Way, Forney, TX 75126For Sale
 MLS ID #21356157, Brandi Shapiro. NTREIS
 - $295,3003 bd3 ba1.7k sqft2217 Steer Creek Pl, Mesquite, TX 75149For Sale
 MLS ID #21327844, Erica Coleman. NTREIS
