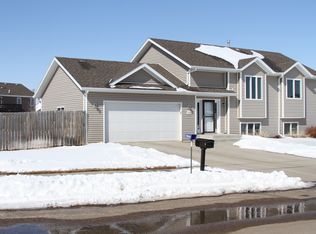
DON'T MISS this CHARMING split level home in southeast Mandan! You'll love the beautiful colored woodwork in the entry way, the cherry cabinetry, the open concept floor plan, stainless steel appliances, large pantry, and the walkout patio door from the dining room onto a deck with stairs down to a large fenced backyard. The lower level includes a family room, a bonus non-conforming room that could be an office or workout room, or whatever you desire! Lots of daylight shines through the basement windows making the bedrooms and family room very appealing, and don't miss the secret door. The double attached garage has great shelving that will stay with the home, and includes a floor drain and a door leading out to the backyard. Buyer to verify square feet, taxes, specials, and any other pertinent information.
UPDATE: Roof to be replaced!!
Sold
Price Unknown
3001 Percheron Dr SE, Mandan, ND 58554
4beds
1,775sqft
Single Family Residence
Built in 2009
8,712 Square Feet Lot
$358,300 Zestimate®
$--/sqft
$2,243 Estimated rent
Home value
$358,300
$340,000 - $376,000
$2,243/mo
Zestimate® history
Owner options
List your home for rent
$2,243/mo
Rent Zestimate®
Find your next renter with Zillow Rental Manager. Plus, with online applications, you can quickly screen prospective tenants – for free.
$2,243/mo
Rent Zestimate®
Refinance and save
Refinancing to a lower rate could help reduce your monthly payments and save thousands over the life of the loan.
Explore your selling options
Work with a Zillow partner agent
Leverage their expertise and Zillow's premium Showcase listings to get your home seen by more buyers.
Get startedList with your own agent
Get your home in front of millions of buyers by listing it on Zillow.
Learn how to do itSell it yourself
Take full control of how buyers see your home on Zillow by listing For Sale by Owner (FSBO).
List your homeWhat's special
Large pantryBeautiful colored woodworkCherry cabinetryLarge fenced backyardCharming split level homeGreat shelvingWorkout room
Zillow last checked:
Listing updated:
Listed by:
WILL GARDNER 701-388-6171,
CENTURY 21 Morrison Realty,
LAURA J GARDNER 701-663-5450,
CENTURY 21 Morrison Realty
Bought with:
Desi J Ottmar, 11055
REAL
Source: Great North MLS,MLS#: 4007653
Facts & features
Interior
Bedrooms & bathrooms
- Bedrooms: 4
- Bathrooms: 2
- Full bathrooms: 2
Other
- Level: Lower
Bedroom 1
- Level: Upper
Bedroom 2
- Level: Upper
Bedroom 3
- Level: Lower
Bedroom 4
- Level: Lower
Bathroom 1
- Level: Upper
Bathroom 2
- Level: Lower
Dining room
- Level: Upper
Family room
- Level: Lower
Kitchen
- Level: Upper
Laundry
- Level: Lower
Living room
- Level: Upper
Other
- Level: Lower
Storage
- Level: Lower
Heating
- Forced Air, Natural Gas
Cooling
- Central Air
Appliances
- Included: Dishwasher, Dryer, Microwave, Range, Refrigerator, Washer
Features
- Pantry
- Basement: Concrete,Daylight,Finished,Full,Storage Space
- Has fireplace: No
Interior area
- Total structure area: 1,775
- Total interior livable area: 1,775 sqft
- Finished area above ground: 900
- Finished area below ground: 875
Property
Parking
- Total spaces: 2
- Parking features: Floor Drain, Double Driveway, Attached, Concrete
- Attached garage spaces: 2
Features
- Levels: Split Entry
- Exterior features: Storage, Fire Pit
Lot
- Size: 8,712 Square Feet
- Dimensions: 60 x 125
- Features: Level, Rectangular Lot
Details
- Additional structures: Shed(s)
- Parcel number: 656103586
Construction
Type & style
- Home type: SingleFamily
- Property subtype: Single Family Residence
Materials
- Vinyl Siding
Condition
- New construction: No
- Year built: 2009
Utilities & green energy
- Sewer: Public Sewer
- Water: Public
Community & HOA
Location
- Region: Mandan
Financial & listing details
- Tax assessed value: $301,300
- Annual tax amount: $3,336
- Date on market: 5/19/2023
Price history
| Date | Event | Price |
|---|---|---|
| 9/1/2023 | Sold | -- |
Source: Great North MLS #4007653 Report a problem | ||
| 6/22/2023 | Price change | $310,000-3.1%$175/sqft |
Source: Great North MLS #4007653 Report a problem | ||
| 5/19/2023 | Listed for sale | $320,000+25.5%$180/sqft |
Source: Great North MLS #4007653 Report a problem | ||
| 2/7/2020 | Sold | -- |
Source: Great North MLS #3404963 Report a problem | ||
| 11/15/2019 | Price change | $254,900-1.9%$144/sqft |
Source: ALLIANCE REAL ESTATE #404963 Report a problem | ||
| 5/15/2019 | Listed for sale | $259,900$146/sqft |
Source: ALLIANCE REAL ESTATE #402583 Report a problem | ||
| 6/16/2014 | Sold | -- |
Source: Public Record Report a problem | ||
| 8/24/2011 | Sold | -- |
Source: Public Record Report a problem | ||
| 1/18/2011 | Sold | -- |
Source: Great North MLS #3312298 Report a problem | ||
Public tax history
| Year | Property taxes | Tax assessment |
|---|---|---|
| 2025 | -- | $13,559 +2.3% |
| 2024 | $4,348 +25.4% | $13,257 +6.3% |
| 2023 | $3,466 +3.9% | $12,467 +6.3% |
| 2022 | $3,337 +10.9% | $11,729 +10.1% |
| 2021 | $3,008 +9% | $10,656 +3.4% |
| 2020 | $2,760 | $10,301 -91.2% |
| 2019 | -- | $116,700 |
| 2018 | -- | $116,700 +2.8% |
| 2017 | -- | $113,550 |
| 2016 | $2,412 | $113,550 +4% |
| 2015 | $2,412 +6.9% | $109,150 |
| 2014 | $2,256 | -- |
Find assessor info on the county website
Neighborhood: 58554
Nearby homes
- $376,8002 bd-- ba1.1k sqft2913 Percheron Dr SE, Mandan, ND 58554Off Market
- $400,8004 bd2 ba2.1k sqft3015 Percheron Dr SE, Mandan, ND 58554Off Market
- $352,4002 bd-- ba1k sqft3004 Buckskin Rd SE, Mandan, ND 58554Off Market
- $370,7002 bd-- ba1k sqft3008 Buckskin Rd SE, Mandan, ND 58554Off Market
- $374,8002 bd-- ba1k sqft2909 Percheron Dr SE, Mandan, ND 58554Off Market
- $340,8002 bd-- ba1.1k sqft3019 Percheron Dr SE, Mandan, ND 58554Off Market
- $428,8003 bd-- ba1.6k sqft3000 Buckskin Rd SE, Mandan, ND 58554Off Market
- $347,9002 bd-- ba1k sqft2908 Percheron Dr SE, Mandan, ND 58554Off Market
Nearby schools
GreatSchools rating
- 5/10Ft Lincoln Elementary SchoolGrades: K-5Distance: 0.7 mi
- 7/10Mandan Middle SchoolGrades: 6-8Distance: 4.1 mi
- 7/10Mandan High SchoolGrades: 9-12Distance: 3.6 mi
Schools provided by the listing agent
- Middle: Mandan
- High: Mandan High
Source: Great North MLS. This data may not be complete. We recommend contacting the local school district to confirm school assignments for this home.
- North Dakota
- Morton County
- Mandan
- 58554
- 3001 Percheron Dr SE
Nearby cities
Nearby zip codes
Other Mandan Topics
