Skip main navigation
Sold for $760,000
Street View
  • $760,000

    3001 Plum Woods Court, Sellersburg, IN 47172

    5beds
    6,556sqft
    Single Family Residence
    Built in 2002
    0.62 Acres Lot
    $774,500 Zestimate®
    $116/sqft
    $3,957 Estimated rent

    Home value

    $774,500

    Estimated sales range

    Not available

    $3,957/mo

    Zestimate® history
    Loading
    Loading...

    Owner options

    List your home for rent

    $3,957/mo

    Rent Zestimate®

    Find your next renter with Zillow Rental Manager. Plus, with online applications, you can quickly screen prospective tenants – for free.

    Learn more

    $3,957/mo

    Rent Zestimate®

    Refinance and save

    $5,024/mo

    Est. payment

    Refinancing to a lower rate could help reduce your monthly payments and save thousands over the life of the loan.

    See today's rates

    $5,024/mo

    Est. payment

    Explore your selling options

    Work with a Zillow partner agent

    Leverage their expertise and Zillow's premium Showcase listings to get your home seen by more buyers.

    Get started

    List with your own agent

    Get your home in front of millions of buyers by listing it on Zillow.

    Learn how to do it

    Sell it yourself

    Take full control of how buyers see your home on Zillow by listing For Sale by Owner (FSBO).

    List your home

    What's special

    Gas fireplaceOutdoor stone fireplaceWalkout lower levelFinished walk-out lower levelJack-n-jill bathCurved wet barScreened porch
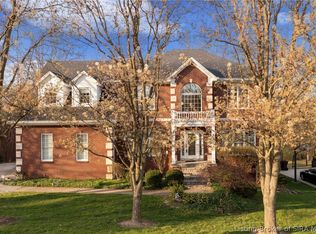
    First time on the market! Amazing Custom-Built home! Only minutes to Louisville & River Ridge. Attention to detail is evident including extensive moldings throughout! Over 6,000 fin sq feet incl. fabulous Open floor plan, 5+ Bedrooms & finished Walk-out lower level w/full wet bar. Stunning leaded glass front entry opens into a spacious Foyer with marble flooring, open staircase and designated office/flex room featuring large bay window. Elegant Formal Dining room large enough for a 10 person table opens to the Living Room that will “wow” you with its stunning extra tall ceilings, beautiful 2 story windows, french doors to deck, gas fireplace & built-ins. The Fabulous gourmet kitchen features an abundance of cabinetry incl. built-in wine cabinet, a full complement of appliances, a large center island & table area that walk out to the inviting & spacious screened porch w/adjacent composite Deck. The Owner’s suite is beautiful w/floor to ceiling windows, stunning tray ceiling & a luxurious private Bath featuring large glass shower, soaking tub & his/her vanities. The 2nd floor features 2 spacious bedrooms w/Jack-n-Jill bath & loft area. The Walkout Lower Level is an inviting open design w/curved Wet Bar, custom built-ins, floor to ceiling windows, large family room w/fireplace & 3 Bedrooms (one no egress). Enjoy the outdoor Stone Fireplace and extra deep lot with rear privacy. ROOF & GUTTER GUARDS NEW, 3 CAR GARAGE, 2x6 WALLS, SURROUND SOUND, PRISTINE LANDSCAPING, .62 ACRE LOT!

    Zillow last checked:

    Listing updated:

    Listed by:

    Carol Hinkle,

    Schuler Bauer Real Estate Services ERA Powered (N

    Bought with:

    Darlene Coleman, RB14045838

    Schuler Bauer Real Estate Services ERA Powered (N

    Source: SIRA,MLS#: 2024010031MLS LogoOriginating MLS: Southern Indiana REALTORS Association

    Facts & features

    Interior

    Bedrooms & bathrooms
    • Bedrooms: 5
    • Bathrooms: 4
    • Full bathrooms: 3
    • 1/2 bathrooms: 1
    Rooms
    • Room types: Den, Family Room, Office
    Primary bedroom
    • Description: Stunning with double tray ceiling!,Flooring: Carpet
    • Level: First
    Bedroom
    • Description: Has attached sitting room/play room,Flooring: Carpet
    • Level: Second
    Bedroom
    • Description: Double windows, spacious,Flooring: Carpet
    • Level: Second
    Bedroom
    • Description: 3 large windows, tray ceiling,Flooring: Carpet
    • Level: Lower
    Bedroom
    • Description: Being used as workout room (has closet),Flooring: Carpet
    • Level: Lower
    Bedroom
    • Description: Spacious...No egress (no window),Flooring: Carpet
    • Level: Lower
    Dining room
    • Description: Open with recessed area for hutch/buffet,Flooring: Wood
    • Level: First
    Family room
    • Description: Fireplace, Wet bar, full size windows,Flooring: Carpet
    • Level: Lower
    Other
    • Description: Recently updated, Soaking tub/sep. shower,Flooring: Tile
    • Level: First
    Other
    • Description: Jack & Jill bathroom,Flooring: Tile
    • Level: Second
    Other
    • Description: Spacious & beautifully updated,Flooring: Tile
    • Level: Lower
    Kitchen
    • Description: Island w/breakfast, abundance of cabinetry,Flooring: Wood
    • Level: First
    Living room
    • Description: Fireplace, 2 story beautiful windows!,Flooring: Carpet
    • Level: First
    Office
    • Description: Designated office with bay window,Flooring: Carpet
    • Level: First
    Other
    • Description: Marble floor, beautiful front door entry,Flooring: Marble
    • Level: First
    Heating
    • Forced Air, Heat Pump
    Cooling
    • Central Air
    Appliances
    • Included: Dryer, Dishwasher, Disposal, Humidifier, Microwave, Refrigerator, Self Cleaning Oven, Water Softener, Washer, Gas Grill Connection
    • Laundry: Main Level, Laundry Room
    Features
    • Wet Bar, Breakfast Bar, Bookcases, Ceramic Bath, Ceiling Fan(s), Separate/Formal Dining Room, Entrance Foyer, Eat-in Kitchen, Game Room, Garden Tub/Roman Tub, Home Office, Kitchen Island, Loft, Bath in Primary Bedroom, Main Level Primary, Mud Room, Open Floorplan, Pantry, Sound System, Separate Shower, Utility Room
    • Windows: Blinds
    • Basement: Finished,Walk-Out Access
    • Number of fireplaces: 2
    • Fireplace features: Gas
    Interior area
    • Total structure area: 6,556
    • Total interior livable area: 6,556 sqft
    • Finished area above ground: 4,197
    • Finished area below ground: 2,359

    Property

    Parking
    • Total spaces: 3
    • Parking features: Attached, Garage, Garage Door Opener
    • Attached garage spaces: 3
    • Has uncovered spaces: Yes
    Features
    • Levels: One and One Half
    • Stories: 1.5
    • Patio & porch: Balcony, Covered, Deck, Patio, Porch, Screened
    • Exterior features: Balcony, Deck, Enclosed Porch, Paved Driveway, Porch, Patio
    • Has view: Yes
    • View description: Park/Greenbelt
    Lot
    • Size: 0.62 Acres
    • Features: Cul-De-Sac, Dead End
    Details
    • Additional parcels included: 26000240110
    • Parcel number: 102610800320000040
    • Zoning: Residential
    • Zoning description: Residential

    Construction

    Type & style
    • Home type: SingleFamily
    • Architectural style: One and One Half Story
    • Property subtype: Single Family Residence
    Materials
    • Brick, Stone
    • Foundation: Poured
    • Roof: Shingle
    Condition
    • Resale
    • New construction: No
    • Year built: 2002

    Utilities & green energy

    • Sewer: Public Sewer
    • Water: Connected, Public

    Community & HOA

    Community
    • Features: Sidewalks
    • Security: Security System, Motion Detectors
    • Subdivision: Plum Lake
    HOA
    • Has HOA: Yes
    • HOA fee: $350 annually
    Location
    • Region: Sellersburg

    Financial & listing details

    • Price per square foot: $116/sqft
    • Tax assessed value: $808,600
    • Annual tax amount: $6,255
    • Date on market: 8/16/2024
    • Cumulative days on market: 188 days
    • Listing terms: Cash,Conventional,FHA,VA Loan
    • Road surface type: Paved

    Price history

    DateEventPrice
    2/20/2025Sold$760,000-4.9%$116/sqft
    Source: SIRA #2024010031 Report a problem
    12/31/2024Pending sale$799,000$122/sqft
    Source: SIRA #2024010031 Report a problem
    10/10/2024Price change$799,000-2.5%$122/sqft
    Source: SIRA #2024010031 Report a problem
    9/16/2024Price change$819,500-1.3%$125/sqft
    Source: SIRA #2024010031 Report a problem
    8/29/2024Price change$830,000-2.3%$127/sqft
    Source: SIRA #2024010031 Report a problem
    8/16/2024Listed for sale$849,900$130/sqft
    Source: SIRA #2024010031 Report a problem

    Public tax history

    YearProperty taxesTax assessment
    2025$12,766 +104.1%$808,600 +26.7%
    2024$6,255 +4.3%$638,300 +2%
    2023$6,000 +21.7%$625,500 +4.3%
    2022$4,931 $600,000 +21.7%
    2021$4,931 +6.3%$493,100
    2020$4,637 -0.8%$493,100 +6.3%
    2019$4,674 -0.1%$463,700 -0.1%
    2018$4,677 0%$464,000 -0.1%
    2017$4,679 $464,300 0%
    2016$4,679 -1.1%$464,500 -3.6%
    2014$4,729 -2%$481,800 +0.6%
    2013$4,824 -0.7%$479,000 -1.4%
    2012$4,856 -24.1%$485,600 -24.1%
    2011$6,402 -0.9%$640,200 -0.9%
    2010$6,457 +0.1%$645,700
    2009$6,453 $645,700 +3.2%
    2007-- $625,700
    2006-- $625,700
    Find assessor info on the county website

    Neighborhood: 47172

    Nearby schools

    GreatSchools rating
    Sell for more on Zillow
    Get a Zillow Showcase℠ listing at no additional cost and you could sell for .
    $774,500
    2% more
    +$15,490
    With Zillow Showcase(estimated)
    $789,990
    Sell for more on Zillow
    Get a Zillow Showcase℠ listing at no additional cost and you could sell for .
    $774,500
    2% more
    +$15,490
    With Zillow Showcase(estimated)
    $789,990