Price Improvement…
We are pleased to announce that this beautiful home is ready to move in!
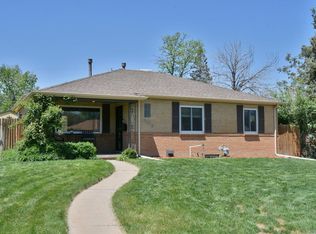
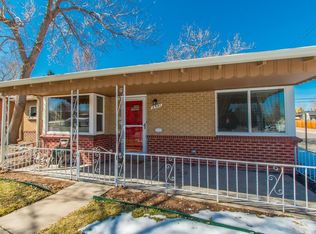
Nestled on a generous 7,500 sqft corner lot, this beautiful property offers over 2,400 sqft of living space in Denver's desirable Park Hill community. With 5 bedrooms, 2 bathrooms, and a 2-car garage with additional off-street parking, this home is the perfect blend of comfort and convenience. *Key Features* TWO Cozy Wood-Burning Fireplaces, Elegant Hardwood Floors, Functional Layout, Finished Basement equipped with two bedrooms and one bathroom, a versatile space for a guest suite, home office, or recreational area. Beautiful Yard with a sprinkler system, and a backyard breezeway. Situated in a tranquil neighborhood, this home is minutes away from shopping malls, grocery stores, and a variety of dining options. Enjoy the perfect balance of suburban serenity and urban convenience, with easy access to everything Denver has to offer.
***We want to emphasize that this was no fault of the home itself. The property remains in excellent condition and is ready for its new owner.***
Don’t miss out on this opportunity to make this lovely home your own! Schedule a viewing today!
Sold for $540,000
$540,000
3001 Pontiac Street, Denver, CO 80207
5beds
2,472sqft
Single Family Residence
Built in 1953
7,500 Square Feet Lot
$514,300 Zestimate®
$218/sqft
$3,151 Estimated rent
Home value
$514,300
$478,000 - $550,000
$3,151/mo
Zestimate® history
Owner options
List your home for rent
$3,151/mo
Rent Zestimate®
Find your next renter with Zillow Rental Manager. Plus, with online applications, you can quickly screen prospective tenants – for free.
$3,151/mo
Rent Zestimate®
Refinance and save
$3,102/mo
Est. payment
Refinancing to a lower rate could help reduce your monthly payments and save thousands over the life of the loan.
$3,102/mo
Est. payment
Explore your selling options
Work with a Zillow partner agent
Leverage their expertise and Zillow's premium Showcase listings to get your home seen by more buyers.
Get startedList with your own agent
Get your home in front of millions of buyers by listing it on Zillow.
Learn how to do itSell it yourself
Take full control of how buyers see your home on Zillow by listing For Sale by Owner (FSBO).
List your homeWhat's special
Zillow last checked:
Listing updated:
Listed by:
Marion Boston 720-671-0839 marionbostonrealtor@gmail.com,
HomeSmart Realty
Bought with:
Jesse Kornblum, 100071665
Compass - Denver
Jesse Kornblum, 100071665
Compass - Denver
Source: REcolorado as distributed by MLS GRID,MLS#: 3745528
Facts & features
Interior
Bedrooms & bathrooms
- Bedrooms: 5
- Bathrooms: 2
- Full bathrooms: 2
- Main level bathrooms: 1
- Main level bedrooms: 3
Primary bedroom
- Description: Primary On Main Level With Two Spacious Closets
- Level: Main
Bedroom
- Description: Main Level Bedroom
- Level: Main
Bedroom
- Description: Main Level Bedroom With Nice Quiet View
- Level: Main
Bedroom
- Description: Large Basement Bedroom
- Level: Basement
Bedroom
- Description: Possible Bedroom/Storage Room With Cedar Closet
- Level: Basement
Bathroom
- Description: Large Three-Piece Bathroom With Full Size Tub
- Level: Main
Bathroom
- Description: Large Bath With Large Shower
- Level: Basement
Dining room
- Description: Formal Dining Hardwood Floors
- Level: Main
Family room
- Description: Large Common Area With A Woodburning Fireplace
- Level: Basement
Great room
- Description: Open Hardwood Floors
- Level: Main
Gym
- Description: Gym Area In The Basement
- Level: Basement
Kitchen
- Description: Large Open Space With Breakfast Nook
- Level: Main
Kitchen
- Description: Kitchenette In Basement
- Level: Basement
Laundry
- Description: Large Laundry With Sink That Includes The Utility Room And Storage Space
- Level: Basement
Utility room
- Description: Utilities Are In The Laundry Room
- Level: Basement
Heating
- Forced Air
Cooling
- Central Air
Appliances
- Included: Cooktop, Dishwasher, Disposal, Double Oven, Dryer, Gas Water Heater, Microwave, Range, Refrigerator, Washer
- Laundry: In Unit
Features
- Eat-in Kitchen
- Flooring: Carpet, Tile, Wood
- Windows: Double Pane Windows, Window Coverings
- Basement: Full
- Number of fireplaces: 2
- Fireplace features: Basement, Living Room, Wood Burning
- Common walls with other units/homes: No Common Walls
Interior area
- Total structure area: 2,472
- Total interior livable area: 2,472 sqft
- Finished area above ground: 1,236
- Finished area below ground: 1,112
Property
Parking
- Total spaces: 2
- Parking features: Concrete
- Garage spaces: 2
Features
- Levels: One
- Stories: 1
- Entry location: Ground
- Patio & porch: Covered, Deck, Front Porch, Patio
- Exterior features: Private Yard
- Fencing: Partial
Lot
- Size: 7,500 sqft
- Features: Corner Lot, Level, Sprinklers In Front, Sprinklers In Rear
Details
- Parcel number: 129403020
- Zoning: E-SU-DX
- Special conditions: Standard
Construction
Type & style
- Home type: SingleFamily
- Architectural style: Bungalow
- Property subtype: Single Family Residence
Materials
- Brick
- Roof: Composition
Condition
- Year built: 1953
Utilities & green energy
- Electric: 110V, 220 Volts
- Sewer: Public Sewer
- Water: Public
- Utilities for property: Cable Available, Electricity Connected, Internet Access (Wired), Natural Gas Available, Natural Gas Connected, Phone Available, Phone Connected
Community & neighborhood
Location
- Region: Denver
- Subdivision: Park Hill
Other
Other facts
- Has irrigation water rights: Yes
- Listing terms: Cash,Conventional,FHA,Jumbo,VA Loan
- Ownership: Individual
Price history
| Date | Event | Price |
|---|---|---|
| 8/29/2025 | Listing removed | $3,700$1/sqft |
Source: Zillow Rentals Report a problem | ||
| 8/12/2025 | Price change | $3,700-3.9%$1/sqft |
Source: Zillow Rentals Report a problem | ||
| 8/7/2025 | Price change | $3,850-3.8%$2/sqft |
Source: Zillow Rentals Report a problem | ||
| 8/3/2025 | Price change | $4,000-8%$2/sqft |
Source: Zillow Rentals Report a problem | ||
| 7/31/2025 | Listed for rent | $4,350$2/sqft |
Source: Zillow Rentals Report a problem | ||
| 4/4/2025 | Sold | $540,000-13.6%$218/sqft |
Source:  REcolorado as distributed by MLS GRID #3745528 Report a problem REcolorado as distributed by MLS GRID #3745528 Report a problem | ||
| 3/3/2025 | Pending sale | $625,000$253/sqft |
Source: REcolorado as distributed by MLS GRID #3745528 Report a problem | ||
| 2/22/2025 | Price change | $625,000-3.8%$253/sqft |
Source: REcolorado as distributed by MLS GRID #3745528 Report a problem | ||
| 1/30/2025 | Price change | $650,000+1.1%$263/sqft |
Source: REcolorado as distributed by MLS GRID #3745528 Report a problem | ||
| 1/15/2025 | Pending sale | $642,900$260/sqft |
Source: REcolorado as distributed by MLS GRID #3745528 Report a problem | ||
| 12/6/2024 | Price change | $642,900-4.8%$260/sqft |
Source: REcolorado as distributed by MLS GRID #3745528 Report a problem | ||
| 11/8/2024 | Listed for sale | $675,000+449.2%$273/sqft |
Source: REcolorado as distributed by MLS GRID #3745528 Report a problem | ||
| 6/1/1998 | Sold | $122,900$50/sqft |
Source: Public Record Report a problem | ||
Public tax history
| Year | Property taxes | Tax assessment |
|---|---|---|
| 2024 | $3,402 +24.6% | $43,900 -6.7% |
| 2023 | $2,730 +3.6% | $47,030 +37% |
| 2022 | $2,636 +28.4% | $34,330 -2.8% |
| 2021 | $2,052 +2.9% | $35,320 +1.5% |
| 2020 | $1,995 +19.3% | $34,806 -0.7% |
| 2019 | $1,672 | $35,049 +21.7% |
| 2018 | $1,672 +0.3% | $28,810 |
| 2017 | $1,667 +56.4% | $28,810 +33.4% |
| 2016 | $1,066 +62.4% | $21,600 |
| 2015 | $656 0% | $21,600 +36.7% |
| 2014 | $656 -5.2% | $15,800 |
| 2013 | $693 -40% | $15,800 -2.5% |
| 2012 | $1,155 +1.3% | $16,200 +1.3% |
| 2011 | $1,140 +2.2% | $16,000 -6.5% |
| 2010 | $1,115 -12.6% | $17,120 |
| 2009 | $1,276 -0.2% | $17,120 -10.4% |
| 2008 | $1,278 +2.8% | $19,110 |
| 2007 | $1,243 +1.1% | $19,110 +2.9% |
| 2006 | $1,229 +5.7% | $18,570 |
| 2005 | $1,163 +21.7% | $18,570 +0.1% |
| 2003 | $956 +1.9% | $18,560 +16.2% |
| 2002 | $938 | $15,970 +28.5% |
| 2001 | -- | $12,430 |
Find assessor info on the county website
Neighborhood: North Park Hill

Nearby schools
GreatSchools rating
- 5/10Smith Elementary SchoolGrades: PK-5Distance: 0.8 mi
- 9/10McAuliffe InternationalGrades: 6-8Distance: 0.9 mi
- 8/10Northfield High SchoolGrades: 9-12Distance: 2.8 mi
Schools provided by the listing agent
- Elementary: Smith Renaissance
- Middle: McAuliffe International
- High: Northfield
- District: Denver 1
Source: REcolorado as distributed by MLS GRID. This data may not be complete. We recommend contacting the local school district to confirm school assignments for this home.
Get a cash offer in 3 minutes
Find out how much your home could sell for in as little as 3 minutes with a no-obligation cash offer.
Estimated market value
$514,300
Get a cash offer in 3 minutes
Find out how much your home could sell for in as little as 3 minutes with a no-obligation cash offer.
Estimated market value
$514,300
- Colorado
- Denver County
- Denver
- 80207
- North Park Hill
- 3001 Pontiac Street
Nearby cities
Nearby neighborhoods
Nearby zip codes
Other Denver Topics
