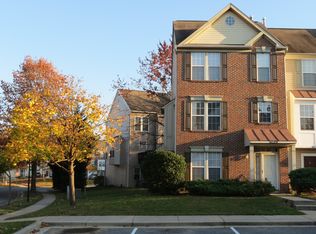
Welcome Home to a Refreshing Traditional End Unit Townhome. Three Finished interior Levels and Two Impressive Outdoor Living Space. freshly painted Level Two Deck and well kept Level One Patio Area. Level three Features Primary Bedroom and Ensuite Bath with separate shower and soaking tub. The additional Two Bedrooms are symmetrical in style. This level also has a Full Hall Bath and Linen Closet. Level two Living Area Features an Open Floor Plan for the Living and Dining space and a landing view of Level One Foyer. The Kitchen is Enhanced with Stainless Steel Appliances and Granite Counters, Custom Cabinetry and Luxurious flooring, A separate space for Breakfast table or Lounging chairs. Down to the First Level is your Bonus Room and Sculptured Half Bath. There is an attached Garage with interior access. Home sits on a corner lot. New durable vinyl siding installed 2012. New weather resistant, roof installed 2015 features architectural shingles and a life span of 35 to 50 years. New windows and sliding glass door installed 2016. Location, Location, Location is Here, community close to the Metro, Accessibility to downtown Washington DC via Pennsylvania Ave, also minutes away from Suitland Parkway, Joint base Andrew and other Major Routes.
Sold for $425,000
$425,000
3001 Rainbird Ct, District Heights, MD 20747
3beds
1,996sqft
Townhouse
Built in 1995
2,250 Square Feet Lot
$418,500 Zestimate®
$213/sqft
$2,814 Estimated rent
Home value
$418,500
$377,000 - $465,000
$2,814/mo
Zestimate® history
Owner options
List your home for rent
$2,814/mo
Rent Zestimate®
Find your next renter with Zillow Rental Manager. Plus, with online applications, you can quickly screen prospective tenants – for free.
$2,814/mo
Rent Zestimate®
Refinance and save
$2,289/mo
Est. payment
Refinancing to a lower rate could help reduce your monthly payments and save thousands over the life of the loan.
$2,289/mo
Est. payment
Explore your selling options
Work with a Zillow partner agent
Leverage their expertise and Zillow's premium Showcase listings to get your home seen by more buyers.
Get startedList with your own agent
Get your home in front of millions of buyers by listing it on Zillow.
Learn how to do itSell it yourself
Take full control of how buyers see your home on Zillow by listing For Sale by Owner (FSBO).
List your homeWhat's special
Zillow last checked:
Listing updated:
Listed by:
Priscilla Lane 301-455-1286,
Weichert Realtors - Blue Ribbon
Bought with:
Jenn Schneider, 657256-MD
Neighborhood Assistance Corporation of America
Source: Bright MLS,MLS#: MDPG2111140
Facts & features
Interior
Bedrooms & bathrooms
- Bedrooms: 3
- Bathrooms: 4
- Full bathrooms: 2
- 1/2 bathrooms: 2
- Main level bathrooms: 1
Rooms
- Room types: Living Room, Dining Room, Primary Bedroom, Bedroom 2, Kitchen, Family Room, Foyer, Bedroom 1, Attic, Primary Bathroom, Full Bath, Half Bath
Heating
- Forced Air, Natural Gas
Cooling
- Central Air, Natural Gas
Appliances
- Included: Microwave, Built-In Range, Dishwasher, Disposal, Dryer, Exhaust Fan, Washer, Gas Water Heater
- Laundry: Dryer In Unit, Lower Level, Washer In Unit
Features
- Attic, Breakfast Area, Built-in Features, Ceiling Fan(s), Chair Railings, Crown Molding, Dining Area, Floor Plan - Traditional, Formal/Separate Dining Room, Kitchen - Table Space, Pantry, Primary Bath(s), Soaking Tub, Bathroom - Stall Shower, Bathroom - Tub Shower, Walk-In Closet(s), Other
- Flooring: Ceramic Tile, Engineered Wood, Laminate, Carpet, Wood
- Doors: Storm Door(s)
- Windows: Window Treatments
- Basement: Finished,Walk-Out Access,Garage Access,Heated,Exterior Entry,Concrete,Rear Entrance,Shelving,Full,Improved,Interior Entry,Windows,Other
- Has fireplace: No
Interior area
- Total structure area: 1,996
- Total interior livable area: 1,996 sqft
- Finished area above ground: 1,996
Property
Parking
- Total spaces: 2
- Parking features: Built In, Garage Faces Front, Inside Entrance, Concrete, Off Street, Attached, On Street
- Attached garage spaces: 1
- Has uncovered spaces: Yes
Accessibility
- Accessibility features: None
Features
- Levels: Three and One Half
- Stories: 3.5
- Patio & porch: Deck
- Exterior features: Lighting, Sidewalks, Street Lights
- Pool features: None
- Has view: Yes
- View description: Street
Lot
- Size: 2,250 Square Feet
- Features: Adjoins - Open Space, Backs - Open Common Area, Corner Lot, Cleared, Cul-De-Sac, Landscaped, No Thru Street, Rear Yard, Corner Lot/Unit
Details
- Additional structures: Above Grade
- Parcel number: 17062768315
- Zoning: RSFA
- Special conditions: Standard
Construction
Type & style
- Home type: Townhouse
- Architectural style: Traditional
- Property subtype: Townhouse
Materials
- Aluminum Siding
- Foundation: Concrete Perimeter
- Roof: Composition
Condition
- Very Good
- New construction: No
- Year built: 1995
Utilities & green energy
- Sewer: Public Sewer
- Water: Public
- Utilities for property: Cable Available, Electricity Available, Natural Gas Available, Phone Available, Sewer Available, Water Available
Community & HOA
Community
- Security: Electric Alarm, Fire Sprinkler System
- Subdivision: Pennsylvania Crossing
HOA
- Has HOA: Yes
- Amenities included: Other
- Services included: Other
- HOA fee: $86 monthly
Location
- Region: District Heights
Financial & listing details
- Price per square foot: $213/sqft
- Tax assessed value: $282,633
- Annual tax amount: $2,756
- Date on market: 5/1/2024
- Listing agreement: Exclusive Right To Sell
- Ownership: Fee Simple
- Road surface type: Paved
Price history
| Date | Event | Price |
|---|---|---|
| 1/9/2025 | Sold | $425,000$213/sqft |
Source: Public Record Report a problem | ||
| 9/27/2024 | Sold | $425,000-5.6%$213/sqft |
Source:  Bright MLS #MDPG2111140 Report a problem Bright MLS #MDPG2111140 Report a problem | ||
| 8/15/2024 | Pending sale | $450,000$225/sqft |
Source: Bright MLS #MDPG2111140 Report a problem | ||
| 5/1/2024 | Listed for sale | $450,000+231.1%$225/sqft |
Source: Bright MLS #MDPG2111140 Report a problem | ||
| 5/7/1999 | Sold | $135,900-3.8%$68/sqft |
Source: Public Record Report a problem | ||
| 11/4/1994 | Sold | $141,265$71/sqft |
Source: Public Record Report a problem | ||
Public tax history
| Year | Property taxes | Tax assessment |
|---|---|---|
| 2025 | $5,109 +62.6% | $317,467 +12.3% |
| 2024 | $3,143 +14.1% | $282,633 +14.1% |
| 2023 | $2,756 | $247,800 |
| 2022 | $2,756 +8.9% | $247,800 +8.9% |
| 2021 | $2,530 +4.7% | $227,533 +4.7% |
| 2020 | $2,417 -13.5% | $217,400 +15.6% |
| 2019 | $2,795 | $188,067 |
| 2018 | $2,795 +8.5% | $188,067 +8.5% |
| 2017 | $2,577 -22.2% | $173,400 +3.7% |
| 2016 | $3,311 | $167,267 +3.8% |
| 2015 | $3,311 | $161,133 +4% |
| 2014 | $3,311 | $155,000 |
| 2013 | -- | $155,000 |
| 2012 | -- | $155,000 -34% |
| 2011 | -- | $234,840 |
| 2010 | -- | $234,840 |
| 2009 | -- | $234,840 -5.8% |
| 2008 | -- | $249,430 +15.3% |
| 2007 | -- | $216,322 +18.1% |
| 2006 | -- | $183,216 +22.1% |
| 2005 | -- | $150,110 +4.7% |
| 2004 | -- | $143,306 |
| 2003 | -- | $143,306 +10.5% |
| 2002 | -- | $129,700 +1.1% |
| 2001 | -- | $128,260 |
Find assessor info on the county website
Neighborhood: 20747
Nearby homes
- $328,300-- bd1 ba1.3k sqft3003 Rainbird Ct, District Heights, MD 20747Off Market
- $340,3003 bd4 ba1.4k sqft3005 Rainbird Ct, District Heights, MD 20747Off Market
- $388,8004 bd4 ba1.9k sqft3007 Rainbird Ct, District Heights, MD 20747Off Market
- $371,9004 bd3 ba1.3k sqft6129 Silver Leaf Ln, District Heights, MD 20747Off Market
- $321,800-- bd1 ba1.3k sqft6104 Cedar Post Dr, District Heights, MD 20747Off Market
- $363,0003 bd3 ba1.2k sqft6102 Cedar Post Dr, District Heights, MD 20747Off Market
- $331,4002 bd3 ba1.2k sqft6106 Cedar Post Dr, District Heights, MD 20747Off Market
- $315,700-- bd1 ba1.2k sqft6127 Silver Leaf Ln, District Heights, MD 20747Off Market
Nearby schools
GreatSchools rating
- 3/10Francis Scott Key Elementary SchoolGrades: PK-5Distance: 0.8 mi
- 1/10Drew Freeman Middle SchoolGrades: 6-8Distance: 1 mi
- 2/10Suitland High SchoolGrades: 9-12Distance: 0.9 mi
Schools provided by the listing agent
- District: Prince George's County Public Schools
Source: Bright MLS. This data may not be complete. We recommend contacting the local school district to confirm school assignments for this home.
Get a cash offer in 3 minutes
Find out how much your home could sell for in as little as 3 minutes with a no-obligation cash offer.
Estimated market value
$418,500
Get a cash offer in 3 minutes
Find out how much your home could sell for in as little as 3 minutes with a no-obligation cash offer.
Estimated market value
$418,500
- Maryland
- Prince Georges County
- District Heights
- 20747
- 3001 Rainbird Ct
Nearby cities
Nearby zip codes
Other District Heights Topics
- Apartments for Rent in 20747
- Houses for Sale in 20747
- Houses for Rent in 20747
- 20747 Real Estate
- District Heights Condos
- Houses for Sale in District Heights
- Newest Listings in District Heights
- District Heights Home Values
- District Heights Real Estate Agents
- District Heights Refinance
- District Heights Mortgage Rates
