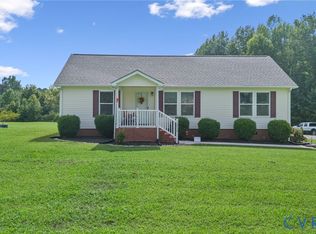
Don’t miss this opportunity to own a beautifully renovated 3-bedroom, 1-full-bath, 1-half-bath ranch home situated on a level 5.08-acre lot in Amelia County, conveniently located near the Chesterfield County line. The home was completely renovated in 2022 and features numerous updates, including a new roof, heat pump, vinyl siding, vinyl windows, and updated interior finishes. A major highlight is the brand-new 30’ x 40’ detached garage, completely finished inside and designed to accommodate a variety of uses. The garage features a mini-split HVAC system, large stainless-steel utility sink/wash station, overhead lighting, wood shiplap walls, two single garage doors with remote openers, and a convenient side pedestrian door. There is plenty of space for recreational vehicles, equipment, car collections, hobbies, or additional storage. The level acreage offers plenty of room to enjoy the outdoors, with a concrete slab remaining in the rear yard where the former garage was located. The previous structure was removed by the Seller and replaced with the new detached garage.
A rare combination of acreage, a renovated home, and an impressive new detached garage—come see all this property has to offer! Showings begin this Tuesday, August 18th Get your showing appointment scheduled before this one gets away!
For sale
$395,000
3001 Richmond Rd, Amelia Court House, VA 23002
3beds
1,272sqft
Single Family Residence
Built in 1953
5.08 Acres Lot
$388,600 Zestimate®
$311/sqft
$-- HOA
What's special
Vinyl sidingHeat pumpUpdated interior finishesNew roofVinyl windows
- 9 days |
- 1,777 |
- 167 |
Likely to sell faster than
Zillow last checked:
Listing updated:
Listed by:
Irene Stager IreneStager@gmail.com,
RE/MAX Commonwealth 804-794-2150
Source: CVRMLS,MLS#: 2622309 Originating MLS: Central Virginia Regional MLS
Originating MLS: Central Virginia Regional MLSFacts & features
Interior
Bedrooms & bathrooms
- Bedrooms: 3
- Bathrooms: 2
- Full bathrooms: 1
- 1/2 bathrooms: 1
Other
- Description: Tub & Shower
- Level: First
Half bath
- Level: First
Heating
- Electric, Heat Pump
Cooling
- Heat Pump
Appliances
- Included: Dryer, Dishwasher, Exhaust Fan, Electric Water Heater, Microwave, Refrigerator, Smooth Cooktop, Washer
Features
- Ceiling Fan(s), Eat-in Kitchen, Granite Counters, Kitchen Island, Main Level Primary
- Flooring: Carpet, Vinyl
- Windows: Thermal Windows
- Has basement: No
- Attic: Access Only
- Number of fireplaces: 1
- Fireplace features: Masonry
Interior area
- Total interior livable area: 1,272 sqft
- Finished area above ground: 1,272
Property
Parking
- Total spaces: 4
- Parking features: Circular Driveway, Detached, Finished Garage, Garage, Garage Door Opener, Heated Garage, Oversized, Two Spaces
- Garage spaces: 4
- Has uncovered spaces: Yes
Features
- Levels: One
- Stories: 1
- Patio & porch: Rear Porch, Front Porch, Side Porch, Porch
- Exterior features: Awning(s), Lighting, Porch
- Pool features: None
- Fencing: None
Lot
- Size: 5.08 Acres
Details
- Parcel number: 6856A
Construction
Type & style
- Home type: SingleFamily
- Architectural style: Ranch
- Property subtype: Single Family Residence
Materials
- Block, Drywall, Frame, Vinyl Siding
- Foundation: Slab
- Roof: Shingle
Condition
- Resale
- New construction: No
- Year built: 1953
Utilities & green energy
- Sewer: Septic Tank
- Water: Well
Community & HOA
Community
- Subdivision: None
Location
- Region: Amelia Court House
Financial & listing details
- Price per square foot: $311/sqft
- Tax assessed value: $210,200
- Annual tax amount: $966
- Date on market: 8/15/2026
- Ownership: Individuals
- Ownership type: Sole Proprietor
Estimated market value
$388,600
$369,000 - $408,000
$1,831/mo
Price history
| Date | Event | Price |
|---|---|---|
| 8/16/2026 | Listed for sale | $395,000+25.4%$311/sqft |
Source:  CVRMLS #2622309 Report a problem CVRMLS #2622309 Report a problem | ||
| 9/19/2024 | Sold | $315,000-10%$248/sqft |
Source: CVRMLS #2420439 Report a problem | ||
| 8/13/2024 | Pending sale | $350,000$275/sqft |
Source: CVRMLS #2420439 Report a problem | ||
| 8/6/2024 | Listed for sale | $350,000+27.3%$275/sqft |
Source: CVRMLS #2420439 Report a problem | ||
| 8/5/2022 | Sold | $275,000+5.8%$216/sqft |
Source: CVRMLS #2218873 Report a problem | ||
| 7/7/2022 | Pending sale | $260,000$204/sqft |
Source: CVRMLS #2218873 Report a problem | ||
| 7/6/2022 | Listed for sale | $260,000$204/sqft |
Source: CVRMLS #2218873 Report a problem | ||
Public tax history
| Year | Property taxes | Tax assessment |
|---|---|---|
| 2025 | $967 +7.4% | $210,200 +7.4% |
| 2024 | $901 +21.1% | $195,800 |
| 2023 | $744 +16.2% | $195,800 +55.9% |
| 2022 | $641 | $125,600 |
| 2021 | $641 | $125,600 |
| 2020 | $641 +8.5% | $125,600 |
| 2018 | $590 +5.9% | $125,600 +14.9% |
| 2017 | $557 | $109,300 |
| 2016 | $557 | $109,300 |
| 2015 | $557 +4.1% | $109,300 |
| 2014 | $536 | $109,300 |
| 2013 | -- | $109,300 |
| 2012 | -- | $109,300 |
Find assessor info on the county website
Monthly payment
Est. payment
Payment breakdown
Explore the cost of this home by adjusting the details. Changes won't be saved.Climate risks
Neighborhood: 23002
Nearby schools
GreatSchools rating
- 2/10Amelia County Elementary SchoolGrades: PK-5Distance: 10.3 mi
- 5/10Amelia County Middle SchoolGrades: 6-8Distance: 10.7 mi
- 6/10Amelia County High SchoolGrades: 9-12Distance: 10.5 mi
Schools provided by the listing agent
- Elementary: Amelia
- Middle: Amelia
- High: Amelia
Source: CVRMLS. This data may not be complete. We recommend contacting the local school district to confirm school assignments for this home.
- $353,2003 bd2 ba1.7k sqft3005 Richmond Rd, Amelia Court House, VA 23002Off Market
- $33,000-- bd-- ba-- sqft2970 Richmond Rd, Amelia Court House, VA 23002Off Market
- $601,8003 bd2 ba-- sqft3050 Richmond Rd, Amelia Court House, VA 23002Off Market
- $377,8003 bd2 ba1.7k sqft3130 Richmond Rd, Amelia Court House, VA 23002Off Market
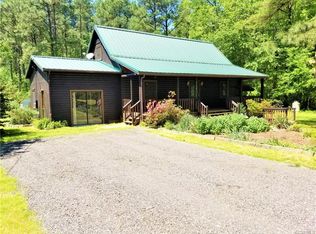
- $399,8003 bd2 ba1.6k sqft9680 Jennings Ln, Amelia Court House, VA 23002Off Market
- $254,200-- bd-- ba-- sqft3221 Richmond Rd, Amelia Court House, VA 23002Off Market
- $331,800-- bd2 ba3.2k sqft3241 Richmond Rd, Amelia Court House, VA 23002Off Market
- $309,9503 bd2 ba1k sqft3230 Richmond Rd, Amelia Court House, VA 23002Sold
A local agent can set up tours, give advice and negotiate with sellers.
Similar homes
- $384,9503 bd2 ba1.6k sqft1321 Sweathouse Creek Rd, Amelia Court House, VA 23002New Construction
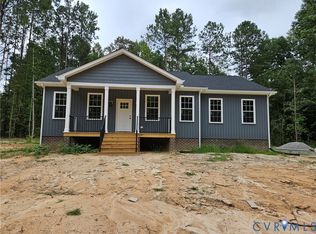 MLS ID #2622934, Scott Barnard, Integrity Real Estate. CVRMLS
 - $395,0003 bd3 ba1.7k sqft8530 Woodland Dr, Amelia Court House, VA 23002For Sale
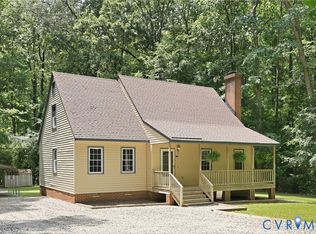 MLS ID #2616552, Brooke Terrell, County Line Properties. CVRMLS
 - $330,0003 bd2 ba1.9k sqft5521 Richmond Rd, Amelia Court House, VA 23002For Sale
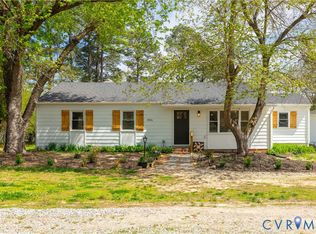 MLS ID #2615202, Ashlee Bonds, EXP Realty, LLC. CVRMLS
 - $359,9003 bd2 ba1.3k sqft10910 Courthouse Rd, Dinwiddie, VA 23841For Sale
 MLS ID #2622192, Jeremy Cecchettini, Real Broker LLC. CVRMLS
 - $359,0003 bd2 ba1.5k sqft2151 Turkey Island Rd, Crewe, VA 23930For SaleMLS ID #2620553, Angie Nadeau, The Hogan Group Real Estate. CVRMLS
- $375,0003 bd2 ba1.4k sqft10740 Trents Bridge Rd, Chesterfield, VA 23838For SaleMLS ID #2620597, Kelly Bump, Share Realty. CVRMLS
- $338,5003 bd2 ba1.7k sqft19614 Manson Church Rd, Mc Kenney, VA 23872For SaleMLS ID #2622545, Angel Martinez, RE/MAX Commonwealth. CVRMLS
- $354,9503 bd2 ba1.2k sqft5411 Otterdale Rd, Moseley, VA 23120For SaleMLS ID #2621515, Cole Spicer, Hometown Realty. CVRMLS
- $424,5003 bd2 ba1.4k sqft16110 Rowlett Rd, Chesterfield, VA 23838For SaleMLS ID #2619112, Brett Hunnicutt, Rand Properties. CVRMLS
- $380,0003 bd2 ba1.6k sqft15315 Keelers Mill Rd, Dewitt, VA 23840For SaleMLS ID #2610827, Jill Woodlief, Ingram & Assoc Chester. CVRMLS
- $349,9504 bd2 ba1.5k sqft22706 Cox Rd, North Dinwiddie, VA 23803For SaleMLS ID #2621385, Jennifer Resnick, Real Broker LLC. CVRMLS
- $349,9003 bd2 ba1.5k sqft10314 White Oak Church Rd, Wilsons, VA 23894New ConstructionMLS ID #2618139, Rachael Daniel, Harris & Assoc, Inc. CVRMLS
- $374,9004 bd3 ba1.7k sqft7818 River Rd, South Chesterfield, VA 23803For SaleMLS ID #2620010, Jessica Kloske, Ford Agency, Inc.. CVRMLS
- $399,9504 bd3 ba1.6k sqft7906 Featherchase Pl, Chesterfield, VA 23832For SaleMLS ID #2620095, Mike Hogan, The Hogan Group Real Estate. CVRMLS
- $372,0003 bd2 ba1.4k sqft13325 Master Stag Dr, Midlothian, VA 23112For SaleMLS ID #2618489, Tricia Laux, Providence Hill Real Estate. CVRMLS
- $314,9003 bd2 ba1.1k sqft10420 White Oak Church Rd, Wilsons, VA 23894New ConstructionMLS ID #2621784, Rachael Daniel, Harris & Assoc, Inc. CVRMLS
- $365,0004 bd2 ba1.7k sqft22925 River Rd, Petersburg, VA 23803For SaleMLS ID #2610753, John Brockwell, Weichert Brockwell & Associate. CVRMLS
- $399,9003 bd2 ba1.4k sqft5804 Sutherland Dr, Sutherland, VA 23885For SaleMLS ID #2618799, Sue Henshaw, Landmark Realty. CVRMLS
- $369,9903 bd2 ba1.5k sqft16075 Meadowlark Loop, Amelia Courthouse, VA 23002New ConstructionCVRMLS
- $424,9003 bd3 ba1.7k sqft6010 Mill Spring Ct, Midlothian, VA 23112For SaleMLS ID #2619461, Greer Jones, NextHome Advantage. CVRMLS
