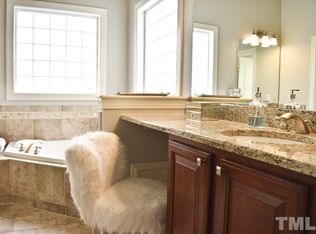
Welcome to this exceptional 4-bedroom, 3.5-bath home that perfectly blends timeless elegance with modern comfort. Thoughtfully designed and meticulously maintained, this stunning property offers refined living spaces, high-end upgrades, and room to grow.
Step inside to discover beautiful hardwood floors throughout the entire home--excluding only the laundry room and bathrooms--creating a seamless and sophisticated feel. The gourmet kitchen is a chef's dream, featuring a gas stove, abundant cabinetry, a convenient desk area, and both a formal dining room & breakfast space for effortless entertaining.
The spacious living room showcases a dramatic coffered ceiling, cozy fireplace, and custom built-ins, making it the perfect gathering place for family and friends. Retreat to the expansive primary suite, complete with a sitting room--an ideal space for reading & relaxing. Three secondary bedrooms with two offering en-suite baths, providing comfort and privacy for family members or guests.
Need more space? The third-floor unfinished walk-up offers tons of square feet with incredible potential, ready for your vision.
Situated on a beautifully landscaped corner lot, the outdoor living is just as impressive, featuring a screened-in porch and large grilling deck with accent lighting, a black aluminum fenced-in backyard, an irrigation system, brick paver walkways, and amazing landscaping. Worry-free encapsulated crawl space. Major updates include a Roof (2021), HVAC system (2022), and fresh exterior paint (2026), and countless additional upgrades.
This remarkable home offers luxury, functionality, and future expansion opportunities--all in one stunning package. Don't miss your chance to make it yours.
Sold for $555,000
$555,000
3001 River Commons Drive, Knightdale, NC 27545
4beds
2,716sqft
Single Family Residence
Built in 2015
6,969 Square Feet Lot
$556,400 Zestimate®
$204/sqft
$2,518 Estimated rent
Home value
$556,400
$529,000 - $584,000
$2,518/mo
Zestimate® history
Owner options
List your home for rent
$2,518/mo
Rent Zestimate®
Find your next renter with Zillow Rental Manager. Plus, with online applications, you can quickly screen prospective tenants – for free.
$2,518/mo
Rent Zestimate®
Refinance and save
$3,942/mo
Est. payment
Refinancing to a lower rate could help reduce your monthly payments and save thousands over the life of the loan.
$3,942/mo
Est. payment
Explore your selling options
Work with a Zillow partner agent
Leverage their expertise and Zillow's premium Showcase listings to get your home seen by more buyers.
Get startedList with your own agent
Get your home in front of millions of buyers by listing it on Zillow.
Learn how to do itSell it yourself
Take full control of how buyers see your home on Zillow by listing For Sale by Owner (FSBO).
List your homeWhat's special
Amazing landscapingCozy fireplaceGourmet kitchenBrick paver walkwaysDramatic coffered ceilingBreakfast spaceBlack aluminum fenced-in backyard
Zillow last checked:
Listing updated:
Listed by:
Katherine Ray 919-369-9193,
Keller Williams Realty Points East
Bought with:
A Non Member
A Non Member
Source: Hive MLS,MLS#: 100557215 Originating MLS: Johnston County Association of REALTORS
Originating MLS: Johnston County Association of REALTORSFacts & features
Interior
Bedrooms & bathrooms
- Bedrooms: 4
- Bathrooms: 4
- Full bathrooms: 3
- 1/2 bathrooms: 1
Rooms
- Room types: Family Room, Dining Room, Breakfast Room, Laundry, Master Bedroom, Other, Bedroom 2, Bedroom 3, Bedroom 4
Primary bedroom
- Level: Second
- Dimensions: 15.8 x 14.2
Bedroom 2
- Level: Second
- Dimensions: 17.3 x 11.1
Bedroom 3
- Level: Second
- Dimensions: 13.8 x 11.3
Bedroom 4
- Level: Second
- Dimensions: 11.4 x 11.3
Breakfast room
- Level: Main
- Dimensions: 13.11 x 11.2
Dining room
- Level: Main
- Dimensions: 15.1 x 11.9
Family room
- Level: Main
- Dimensions: 19.8 x 14.1
Kitchen
- Level: Main
- Dimensions: 14.5 x 13.11
Laundry
- Level: Second
- Dimensions: 14 x 4.9
Other
- Description: Screen Porch
- Level: Main
- Dimensions: 12 x 12
Other
- Description: Grilling Deck
- Level: Main
- Dimensions: 15 x 12
Other
- Description: Sitting Room in Primary Bedroom
- Level: Second
- Dimensions: 11 x 7.3
Other
- Description: Flex Area off Bedroom 3
- Level: Second
- Dimensions: 9 x 5
Heating
- Forced Air, Natural Gas
Cooling
- Central Air, Attic Fan, Ceiling Fan(s)
Appliances
- Included: Built-In Microwave, Ice Maker, Double Oven, Dishwasher, Gas Range
- Laundry: Dryer Hookup, Washer Hookup, Laundry Room
Features
- Walk-in Closet(s), Entrance Foyer, Bookcases, Ceiling Fan(s), Pantry, Blinds/Shades, Built-in Features, Eat-in Kitchen, Gas Log, Walk-In Closet(s)
- Flooring: Hardwood
- Basement: None
- Attic: Attic Fan,Floored,Permanent Stairs,Walk-In
- Has fireplace: Yes
- Fireplace features: Gas Log
Interior area
- Total structure area: 2,716
- Total interior livable area: 2,716 sqft
Property
Parking
- Total spaces: 2
- Parking features: Garage Faces Front, Concrete, Garage Door Opener, Garage
- Attached garage spaces: 2
Features
- Levels: Two
- Patio & porch: Deck, Screened, Front Porch, Rear Porch
- Fencing: Metal/Ornamental,Back Yard
- Has view: Yes
- View description: Pond
- Has water view: Yes
- Water view: Pond
- Frontage type: See Remarks
Lot
- Size: 6,969 Square Feet
- Features: Corner Lot, Landscaped
Details
- Parcel number: 173302982712000 0325415
- Zoning: Residential
- Special conditions: Standard
Construction
Type & style
- Home type: SingleFamily
- Property subtype: Single Family Residence
Materials
- Shake Siding, Fiber Cement, Wood Frame
- Foundation: Crawl Space
- Roof: Shingle
Condition
- New construction: No
- Year built: 2015
Utilities & green energy
- Sewer: Public Sewer
- Water: Public
- Utilities for property: Cable Available, Natural Gas Connected, Sewer Connected, Water Connected
Community & HOA
Community
- Security: Smoke Detector(s), Security System Owned
- Subdivision: Other
HOA
- Has HOA: Yes
- Amenities included: Pool, Maintenance Common Areas, Playground, Sidewalks
- HOA fee: $594 annually
- HOA name: Princeton Manor HOA
- HOA phone: 919-848-4911
Location
- Region: Knightdale
Financial & listing details
- Price per square foot: $204/sqft
- Tax assessed value: $486,304
- Annual tax amount: $4,674
- Date on market: 2/27/2026
- Cumulative days on market: 4 days
- Listing agreement: Exclusive Right To Sell
- Listing terms: Cash,Conventional,FHA,VA Loan
- Road surface type: Paved
Price history
| Date | Event | Price |
|---|---|---|
| 3/27/2026 | Sold | $555,000$204/sqft |
Source:  Hive MLS #100557215 Report a problem Hive MLS #100557215 Report a problem | ||
| 3/2/2026 | Contingent | $555,000$204/sqft |
Source: Hive MLS #100557215 Report a problem | ||
| 3/2/2026 | Pending sale | $555,000$204/sqft |
Source:  Doorify MLS #10148828 Report a problem Doorify MLS #10148828 Report a problem | ||
| 2/26/2026 | Listed for sale | $555,000+85%$204/sqft |
Source: Doorify MLS #10148828 Report a problem | ||
| 9/11/2015 | Sold | $300,000-16.7%$110/sqft |
Source: Public Record Report a problem | ||
| 7/27/2007 | Sold | $360,000$133/sqft |
Source: Public Record Report a problem | ||
Public tax history
| Year | Property taxes | Tax assessment |
|---|---|---|
| 2025 | $4,674 +0.4% | $486,304 |
| 2024 | $4,657 +30.7% | $486,304 +51.9% |
| 2023 | $3,564 +3.5% | $320,179 |
| 2022 | $3,444 +4.8% | $320,179 |
| 2021 | $3,286 +1.2% | $320,179 +1.2% |
| 2020 | $3,248 +10.7% | $316,444 +25% |
| 2019 | $2,933 | $253,163 |
| 2018 | $2,933 | $253,163 |
| 2017 | -- | $253,163 |
| 2016 | $2,629 | $253,163 -30.5% |
| 2015 | -- | $364,037 |
| 2014 | -- | $364,037 |
| 2013 | -- | $364,037 |
| 2012 | -- | $364,037 |
| 2011 | -- | $364,037 |
| 2010 | -- | $364,037 |
| 2009 | -- | $364,037 |
| 2008 | -- | -- |
| 2007 | -- | -- |
Find assessor info on the county website
Neighborhood: 27545
Nearby homes
- $481,6004 bd4 ba2.4k sqft3003 River Commons Dr, Knightdale, NC 27545Off Market

- $546,0004 bd4 ba3.1k sqft1015 Laurel Haven Ct, Knightdale, NC 27545Sold

- $490,9004 bd3 ba2.9k sqft1003 Laurel Haven Ct, Knightdale, NC 27545Off Market
- $474,2003 bd3 ba2.4k sqft4001 River Commons Dr, Knightdale, NC 27545Off Market

- $470,2004 bd3 ba2.3k sqft2029 River Grove Ln, Knightdale, NC 27545Off Market
- $509,8005 bd3 ba2.8k sqft1020 Laurel Haven Ct, Knightdale, NC 27545Off Market
- $524,900-- bd2 ba2.6k sqft1004 Cambridge River Ct, Knightdale, NC 27545Off Market
- $449,8004 bd3 ba2.2k sqft1018 Laurel Haven Ct, Knightdale, NC 27545Off Market
Nearby schools
GreatSchools rating
- 5/10Hodge Road ElementaryGrades: PK-5Distance: 0.5 mi
- 3/10Neuse River MiddleGrades: 6-8Distance: 3.6 mi
- 3/10Knightdale HighGrades: 9-12Distance: 3.8 mi
Schools provided by the listing agent
- Elementary: Wake County
- Middle: Wake County
- High: Wake
Source: Hive MLS. This data may not be complete. We recommend contacting the local school district to confirm school assignments for this home.
Get a cash offer in 3 minutes
Find out how much your home could sell for in as little as 3 minutes with a no-obligation cash offer.
Estimated market value
$556,400
Get a cash offer in 3 minutes
Find out how much your home could sell for in as little as 3 minutes with a no-obligation cash offer.
Estimated market value
$556,400
- North Carolina
- Wake County
- Knightdale
- 27545
- 3001 River Commons Drive
Nearby cities
Nearby zip codes
Other Knightdale Topics
