Skip main navigation
Off market
  • $1,262,600

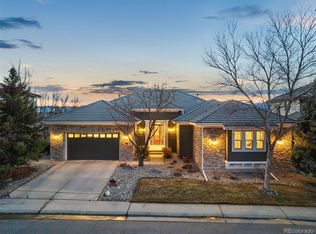
    3001 Rockbridge Dr, Highlands Ranch, CO 80129

    4beds
    4baths
    4,685sqft
    Detached Single Family
    Built in 2001
    9,016 Square Feet Lot
    $1,262,600 Zestimate®
    $269/sqft
    $4,781 Estimated rent

    Home value

    $1,262,600

    $1.20M - $1.33M

    $4,781/mo

    Zestimate® history
    Loading
    Loading...

    Owner options

    List your home for rent

    $4,781/mo

    Rent Zestimate®

    Find your next renter with Zillow Rental Manager. Plus, with online applications, you can quickly screen prospective tenants – for free.

    Learn more

    $4,781/mo

    Rent Zestimate®

    Refinance and save

    $7,511/mo

    Est. payment

    Refinancing to a lower rate could help reduce your monthly payments and save thousands over the life of the loan.

    See today's rates

    $7,511/mo

    Est. payment

    Explore your selling options

    Work with a Zillow partner agent

    Leverage their expertise and Zillow's premium Showcase listings to get your home seen by more buyers.

    Get started

    List with your own agent

    Get your home in front of millions of buyers by listing it on Zillow.

    Learn how to do it

    Sell it yourself

    Take full control of how buyers see your home on Zillow by listing For Sale by Owner (FSBO).

    List your home

    What's special

    Stunning home in picturesque Highlands Ranch Golf Club. Beautifully landscaped lot backs to the 11th green. Gorgeous, remodeled kitchen with custom cabinets, quartz countertops, and top of the line appliances. Other NEWLY remodeled features include, Italian ceramic wood-look tile on main level, new carpet, custom stair railings/balusters, stunning lighting (dining room light is like a piece of art), ceiling fan at two story family room, motorized retractable awning, master bathroom privacy door, security system/cameras, water heater, new (smart) garage door openers, and the list goes on. Views of the golf course off master bedroom, family room, office, kitchen and deck. Mountain views at front bedrooms. Drive your golf cart to the clubhouse, enjoy this sought-after community on a walk or take a quick drive to fun shopping, restaurants and entertainment @ Central Park and Town Center. This lovely home & community are really in the perfect location, easy commute to Lucent/Santa Fe too.

    This property is not currently displayed as for sale or rent on Zillow. This may be different from what's on other websites or public sources.
    Facts & features

    Interior

    Bedrooms & bathrooms
    • Bedrooms: 4
    • Bathrooms: 4
    Heating
    • Forced air, Electric, Gas, Solar
    Cooling
    • Central
    Appliances
    • Included: Dishwasher, Microwave, Range / Oven, Refrigerator
    Features
    • Kitchen Island, Security System, Walk-In Closet(s), Sump Pump, Master Bath, Open Floorplan, Remodeled, Utility Sink, Master Suite, Eating Space / Kitchen, Internet Access (Wired), Five Piece Bath, Smoke Free, Foyer/Entry
    • Flooring: Tile, Carpet
    • Basement: Finished
    • Has fireplace: Yes
    • Fireplace features: Gas/Gas Logs
    Interior area
    • Total interior livable area: 4,685 sqft

    Property

    Parking
    • Total spaces: 3
    • Parking features: Garage - Attached
    Features
    • Exterior features: Cement / Concrete
    • Has spa: Yes
    • Fencing: Fence
    • Has view: Yes
    • View description: City, Mountain
    Lot
    • Size: 9,016 Square Feet
    • Features: On Golf Course, Golf Community, Adjacent to Greenbelt, Master Planned
    Details
    • Parcel number: 222905405035
    • Zoning: PDU

    Construction

    Type & style
    • Home type: SingleFamily
    • Architectural style: Mountain Contemporary
    • Property subtype: Detached Single Family
    Materials
    • Frame
    • Roof: Tile
    Condition
    • Year built: 2001

    Utilities & green energy

    • Sewer: Public Sewer
    • Water: Public
    • Utilities for property: Internet Access (Wired)

    Community & HOA

    Community
    • Features: Fitness Center
    HOA
    • Has HOA: Yes
    • Amenities included: Clubhouse, Tennis Court(s), Community Pool, Fitness Facility, Common Area Grounds Maintenance, Outdoor Hot Tub, Indoor Hot Tub
    • Services included: Tennis Courts, Clubhouse, Community Pool, Common Area Grounds Maintenance, Fitness Facility, Outdoor Hot Tub, Indoor Hot Tub
    • HOA fee: $50 monthly
    Location
    • Region: Highlands Ranch

    Financial & listing details

    • Price per square foot: $269/sqft
    • Tax assessed value: $1,122,097
    • Annual tax amount: $7,146

    Price history

    DateEventPrice
    8/4/2023Sold$1,250,000+59%$267/sqft
    Source: Public Record Report a problem
    12/31/2019Sold$786,000-3.4%$168/sqft
    Source: Public Record Report a problem
    11/21/2019Pending sale$814,000$174/sqft
    Source: The Cherry Creek Meadows Broker Inc #9521544 Report a problem
    11/1/2019Price change$814,000-1.8%$174/sqft
    Source: The Cherry Creek Meadows Broker Inc #9521544 Report a problem
    9/12/2019Listed for sale$829,000+35%$177/sqft
    Source: The Cherry Creek Meadows Broker Inc #9521544 Report a problem
    11/3/2014Sold$614,000-1.9%$131/sqft
    Source: Public Record Report a problem
    9/3/2014Price change$626,000-2.9%$134/sqft
    Source: Private Label Realty #3382856 Report a problem
    7/25/2014Price change$645,000-2.1%$138/sqft
    Source: Private Label Realty #3382856 Report a problem
    7/11/2014Listed for sale$659,000+23.3%$141/sqft
    Source: Private Label Realty #3382856 Report a problem
    6/17/2002Sold$534,500+11.3%$114/sqft
    Source: Public Record Report a problem
    5/31/2001Sold$480,198$102/sqft
    Source: Public Record Report a problem

    Public tax history

    YearProperty taxesTax assessment
    2025$7,146 +0.2%$70,130 -11.8%
    2024$7,133 +46.7%$79,510 -1%
    2023$4,861 -3.9%$80,280 +50.9%
    2022$5,056 $53,210 -2.8%
    2021-- $54,740 +2.7%
    2020$4,943 +3.8%$53,300
    2019$4,760 $53,300 +5.8%
    2018$4,760 +9.8%$50,370
    2017$4,335 +2.8%$50,370 +4.7%
    2016$4,218 -2.1%$48,110
    2015$4,309 +8.4%$48,110 +17.3%
    2014$3,976 $41,000
    2013-- $41,000 +2%
    2012-- $40,180
    2011-- $40,180 -13.2%
    2010-- $46,280 +5.7%
    2009$2,097 $43,800
    2008-- $43,800 +1%
    2007-- $43,350
    2006$4,147 +8.1%$43,350 +8.1%
    2004$3,836 -31.2%$40,090 +0.1%
    2003$5,574 $40,060 +27.7%
    2002-- $31,360 +189.3%
    2001$1,072 +226.2%$10,840 +234.1%
    2000$329 $3,245
    Find assessor info on the county website

    Neighborhood: 80129

    Nearby schools

    GreatSchools rating
    Schools provided by the listing agent
    • Elementary: Northridge
    • Middle: Mountain Ridge
    • High: Mountain Vista
    • District: Douglas RE-1

    Source: The MLS. This data may not be complete. We recommend contacting the local school district to confirm school assignments for this home.

    Get a cash offer in 3 minutes
    Find out how much your home could sell for in as little as 3 minutes with a no-obligation cash offer.
    Estimated market value
    $1,262,600
    Get a cash offer in 3 minutes
    Find out how much your home could sell for in as little as 3 minutes with a no-obligation cash offer.
    Estimated market value
    $1,262,600