Step into style, comfort, and quality craftsmanship with this beautifully updated double-wide manufactured home that truly stands out from the rest! Featuring 3 spacious bedrooms and 1.75 bathrooms, this move-in ready gem has been meticulously cared for by the owner—a contractor whose attention to detail shines throughout every inch of the home.From the fresh interior paint and stunning new flooring to the fully remodeled kitchen and bathrooms, every update has been thoughtfully designed to create a warm, modern, and inviting atmosphere. The bright kitchen is the heart of the home, highlighted by a skylight that fills the space with natural light, while elegant Venetian blinds throughout provide both privacy and style. The smart, functional layout offers ideal separation with the private primary suite situated on one side of the home and the additional bedrooms on the other—perfect for comfort and flexibility. Relax with your morning coffee on the welcoming front porch or entertain with ease in the open-concept living spaces. Beautifully updated, exceptionally maintained, and packed with charm—this is the one you’ve been waiting for!
Active
Listed by: eXp Realty • Andre D. Jones
$165,000
3001 S 288th Street #89, Federal Way, WA 98003
3beds
1,344sqft
Manufactured Home
Built in 1992
-- sqft lot
$-- Zestimate®
$123/sqft
$-- HOA
What's special
Bright kitchenFully remodeled kitchenElegant venetian blinds throughoutSmart functional layoutFresh interior paintStunning new flooringWelcoming front porch
- 52 days |
- 363 |
- 28 |
Zillow last checked:
Listing updated:
Listed by:
Andre D. Jones,
eXp Realty
Source: NWMLS as distributed by MLS GRID,MLS#: 2534100
Facts & features
Interior
Bedrooms & bathrooms
- Bedrooms: 3
- Bathrooms: 2
- Full bathrooms: 1
- 3/4 bathrooms: 1
Rooms
- Room types: Dining Room, Entry, Kitchen With Eating Space, Living Room, Utility Room
Heating
- 90%+ High Efficiency, Electric
Cooling
- Has cooling: Yes
Appliances
- Included: Dishwasher, Refrigerator, Stove(s)/Range(s), Dishwasher(s), Refrigerator(s), Water Heater: Electric, Water Heater Location: Utility Room
Features
- Flooring: Ceramic Tile, Laminate
- Has fireplace: No
Interior area
- Total structure area: 1,344
- Total interior livable area: 1,344 sqft
Video & virtual tour
Property
Parking
- Total spaces: 3
- Parking features: Uncovered
- Uncovered spaces: 3
Features
- Levels: One
- Stories: 1
- Patio & porch: Water Heater
- Has view: Yes
- View description: Territorial
- Park: Camelot Square
Lot
- Features: Corner Lot, Paved
Details
- Parcel number: 0421049155
- Lease amount: $1,100
- Special conditions: Standard
Construction
Type & style
- Home type: MobileManufactured
- Architectural style: Manuf-Double Wide
- Property subtype: Manufactured Home
Materials
- Metal/Vinyl
- Roof: Composition
Condition
- Updated/Remodeled
- Year built: 1992
Utilities & green energy
- Electric: Company: Puget Sound Energy
- Sewer: Company: Lakehaven Water and Sewer District
- Water: Community, Company: Lakehaven Water and Sewer District
- Utilities for property: Xfinity, Xfinity
Community & HOA
Community
- Subdivision: Federal Way
Location
- Region: Federal Way
Financial & listing details
- Price per square foot: $123/sqft
- Tax assessed value: $19,485
- Date on market: 6/17/2026
- Cumulative days on market: 53 days
- Listing terms: Conventional
- Inclusions: Dishwasher(s), Drapes, Refrigerator(s), Stove(s)/Range(s)
- Body type: Double Wide

Andre Jones
(253) 324-4167
By pressing Contact Agent, you agree that the real estate professional identified above may call/text you about your search, which may involve use of automated means and pre-recorded/artificial voices. You don't need to consent as a condition of buying any property, goods, or services. Message/data rates may apply. You also agree to our Terms of Use. Zillow does not endorse any real estate professionals. We may share information about your recent and future site activity with your agent to help them understand what you're looking for in a home.
Estimated market value
Not available
Estimated sales range
Not available
$2,190/mo
Price history
| Date | Event | Price |
|---|---|---|
| 6/18/2026 | Listed for sale | $165,000-10.8%$123/sqft |
Source:  NWMLS as distributed by MLS GRID #2534100 Report a problem NWMLS as distributed by MLS GRID #2534100 Report a problem | ||
| 1/28/2026 | Listing removed | $185,000$138/sqft |
Source: eXp Realty #2390906 Report a problem | ||
| 12/16/2025 | Listed for sale | $185,000$138/sqft |
Source: eXp Realty #2390906 Report a problem | ||
Public tax history
| Year | Property taxes | Tax assessment |
|---|---|---|
| 2017 | -- | $19,485 -20.7% |
| 2016 | -- | $24,566 |
| 2015 | -- | $24,566 |
| 2014 | -- | $24,566 -24.2% |
| 2013 | -- | $32,411 |
| 2012 | -- | $32,411 -21.3% |
| 2010 | -- | $41,177 |
| 2009 | -- | $41,177 +11.3% |
| 2007 | -- | $37,000 |
| 2006 | -- | $37,000 |
| 2005 | -- | $37,000 |
Find assessor info on the county website
Monthly payment
Climate risks
Neighborhood: 98003
Nearby schools
GreatSchools rating
- 6/10Valhalla Elementary SchoolGrades: PK-5Distance: 1.1 mi
- 6/10Kilo Middle SchoolGrades: 6-8Distance: 1.2 mi
- 3/10Thomas Jefferson High SchoolGrades: 9-12Distance: 0.9 mi
Schools provided by the listing agent
- Elementary: Valhalla Elem
- Middle: Kilo Jnr High
- High: Thomas Jefferson Hig
Source: NWMLS as distributed by MLS GRID. This data may not be complete. We recommend contacting the local school district to confirm school assignments for this home.
- $85,0002 bd1 ba784 sqft3001 S 288th St TRAILER 286, Federal Way, WA 98003Pending

- $119,0003 bd2 ba-- sqft3001 S 288th St TRAILER 279, Federal Way, WA 98003Sold
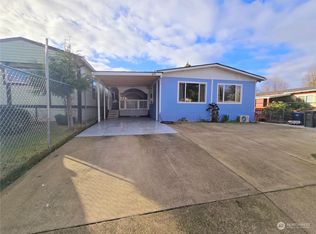
- $185,0003 bd2 ba1.5k sqft3001 S 288th St TRLR 95, Federal Way, WA 98003Sold
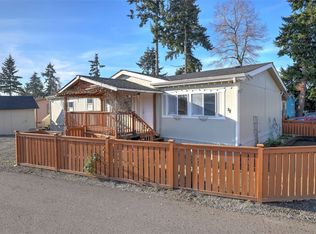
- $54,0002 bd2 ba900 sqft3001 S 288th St TRAILER 382, Federal Way, WA 98003Sold
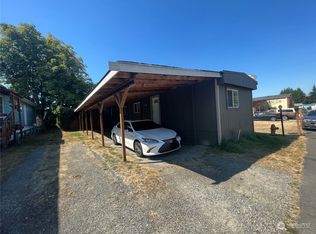
- $50,0002 bd2 ba708 sqft3001 S 288th St TRAILER 199, Federal Way, WA 98003Sold
- $200,0003 bd2 ba1.4k sqft3001 S 288th St TRAILER 394, Federal Way, WA 98003Sold
- $125,0003 bd2 ba1.1k sqft3001 S 288th St TRAILER 252, Federal Way, WA 98003Sold
- $53,4002 bd1 ba910 sqft3001 S 288th St TRLR 109, Federal Way, WA 98003Sold
