Skip main navigation
Sold for $175,000
  • $175,000

    3001 S 51st Street Ct Unit 2207, Lincoln, NE 68506

    2beds
    1,205sqft
    Condominium
    Built in 1989
    -- sqft lot
    $180,200 Zestimate®
    $145/sqft
    $1,645 Estimated rent

    Home value

    $180,200

    $164,000 - $198,000

    $1,645/mo

    Zestimate® history
    Loading
    Loading...

    Owner options

    List your home for rent

    $1,645/mo

    Rent Zestimate®

    Find your next renter with Zillow Rental Manager. Plus, with online applications, you can quickly screen prospective tenants – for free.

    Learn more

    $1,645/mo

    Rent Zestimate®

    Refinance and save

    $1,385/mo

    Est. payment

    Refinancing to a lower rate could help reduce your monthly payments and save thousands over the life of the loan.

    See today's rates

    $1,385/mo

    Est. payment

    Explore your selling options

    Work with a Zillow partner agent

    Leverage their expertise and Zillow's premium Showcase listings to get your home seen by more buyers.

    Get started

    List with your own agent

    Get your home in front of millions of buyers by listing it on Zillow.

    Learn how to do it

    Sell it yourself

    Take full control of how buyers see your home on Zillow by listing For Sale by Owner (FSBO).

    List your home

    What's special

    Great walk-in closetView of the commonsAdditional wall closetsStep-in showerLots of natural lightEngineered wood floors
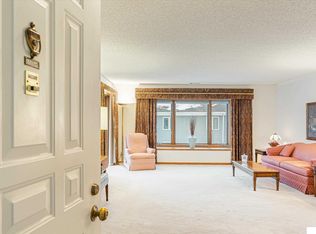
    Welcome to #2207, Van Dorn Villa, an independent living, 55+ community. This main floor, 2 bedroom, 2 bath unit, features a patio with small garden spot & lovely green space common area. The living/dining room w/ engineered wood floors features view of the commons and is connected to a convenient kitchen w/ all appliances. Both of the bedrooms have lots of natural light with windows to the commons. The primary bedroom is spacious w/ a great walk-in closet, 2 additional wall closets and 3/4 bath w/ step-in shower. The full hall bath has a tub/shower. The stackable washer/dryer comes w/ the home. This all electric home is surprisingly large & very move-in ready. #2207 is located in the building directly behind the main building & comes w/ its own underground parking stall (accessed by the elevator). With the community amenities, residents can enjoy the social advantages of retirement living w/ the fitness room, gathering room, & library, or enjoy the privacy of their own homes.

    Zillow last checked:

    Listing updated:

    Listed by:

    Lynne Schroeder 402-499-2222,

    NP Dodge RE Sales Inc Lincoln,

    DeEtta Mayrose 402-450-0541,

    NP Dodge RE Sales Inc Lincoln

    Bought with:

    Amy Birkholz, 20080352

    HOME Real Estate

    Source: GPRMLS,MLS#: 22520708MLS Logo

    Facts & features

    Interior

    Bedrooms & bathrooms
    • Bedrooms: 2
    • Bathrooms: 2
    • Full bathrooms: 1
    • 3/4 bathrooms: 1
    • Main level bathrooms: 2
    Primary bedroom
    • Features: Wall/Wall Carpeting
    • Level: Main
    • Area: 252
    • Dimensions: 18 x 14
    Bedroom 2
    • Features: Wall/Wall Carpeting
    • Level: Main
    • Area: 144.16
    • Dimensions: 13.6 x 10.6
    Primary bathroom
    • Features: 3/4
    Kitchen
    • Features: Vinyl Floor
    • Level: Main
    • Area: 70.68
    • Dimensions: 9.3 x 7.6
    Living room
    • Features: Engineered Wood
    • Level: Main
    • Area: 169
    • Dimensions: 13 x 13
    Basement
    • Area: 0
    Heating
    • Electric, Forced Air
    Cooling
    • Central Air
    Appliances
    • Included: Range, Refrigerator, Washer, Dishwasher, Dryer, Disposal, Microwave
    • Laundry: Vinyl Floor
    Features
    • Ceiling Fan(s)
    • Flooring: Vinyl, Carpet
    • Has basement: No
    • Has fireplace: No
    Interior area
    • Total structure area: 1,205
    • Total interior livable area: 1,205 sqft
    • Finished area above ground: 1,205
    • Finished area below ground: 0

    Property

    Parking
    • Total spaces: 1
    • Parking features: Underground
    • Garage spaces: 1
    Features
    • Patio & porch: Patio
    • Fencing: None
    Lot
    • Size: 6,534 Square Feet
    Details
    • Parcel number: 1605200031169

    Construction

    Type & style
    • Home type: Condo
    • Architectural style: Ranch,Other
    • Property subtype: Condominium
    • Attached to another structure: Yes
    Materials
    • Foundation: Slab
    • Roof: Other
    Condition
    • Not New and NOT a Model
    • New construction: No
    • Year built: 1989

    Utilities & green energy

    • Sewer: Public Sewer
    • Water: Public
    • Utilities for property: Cable Available

    Community & HOA

    Community
    • Senior community: Yes
    • Subdivision: Van Dorn Villa Condominium
    HOA
    • Has HOA: Yes
    • Amenities included: Water
    • Services included: Maintenance Structure, Maintenance Grounds, Security, Snow Removal, Insurance, Common Area Maintenance, Trash, Management
    • HOA fee: $440 monthly
    • HOA name: Van Dorn Villa
    Location
    • Region: Lincoln

    Financial & listing details

    • Price per square foot: $145/sqft
    • Tax assessed value: $172,400
    • Date on market: 7/24/2025
    • Listing terms: Conventional,Cash
    • Ownership: Condominium

    Price history

    DateEventPrice
    9/5/2025Sold$175,000$145/sqft
    Source: GPRMLS #22520708 Report a problem
    8/4/2025Pending sale$175,000$145/sqft
    Source: GPRMLS #22520708 Report a problem
    7/24/2025Listed for sale$175,000+40%$145/sqft
    Source: GPRMLS #22520708 Report a problem
    6/15/2016Sold$125,000$104/sqft
    Source: Public Record Report a problem

    Public tax history

    YearProperty taxesTax assessment
    2025-- $172,400 +1.4%
    2024-- $170,100 +16.5%
    2023-- $146,000 +13.4%
    2022$2,561 -0.2%$128,800
    2021$2,567 $128,800 +3.7%
    2020-- $124,200
    2019$2,503 +13.4%$124,200 +12.9%
    2018$2,207 $110,000
    2017-- $110,000 +0.2%
    2016-- $109,800
    2015-- $109,800 -6.7%
    2014$628 $117,700
    2013$628 $117,700
    2012-- $117,700 +4.6%
    2011-- $112,500
    2010-- $112,500 -12.2%
    2008-- $128,183
    2007-- $128,183
    2006-- $128,183
    2005$2,377 +94.2%--
    2004$1,224 --
    2003$1,224 -35.5%--
    2002$1,898 +1%--
    2001$1,879 +0.1%--
    2000$1,877 --
    Find assessor info on the county website

    Neighborhood: South 48th Street

    Nearby schools

    GreatSchools rating
    Schools provided by the listing agent
    • Elementary: Calvert
    • Middle: Pound
    • High: Lincoln Southeast
    • District: Lincoln Public Schools

    Source: GPRMLS. This data may not be complete. We recommend contacting the local school district to confirm school assignments for this home.

    Get pre-qualified for a loan
    At Zillow Home Loans, we can pre-qualify you in as little as 5 minutes with no impact to your credit score.

    An equal housing lender. NMLS #10287.

    Sell for more on Zillow
    Get a Zillow Showcase℠ listing at no additional cost and you could sell for .
    $180,200
    2% more
    +$3,604
    With Zillow Showcase(estimated)
    $183,804