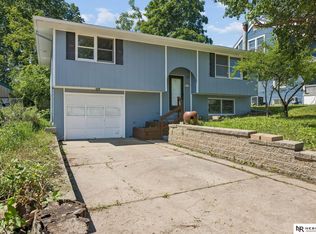
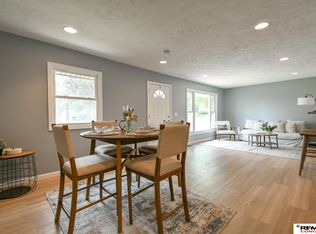
Welcome to this ALL BRICK 3+1 Bedroom 2 Bath ranch style home in desirable South Glenn neighborhood! Lots of updates: New roof, newer HVAC and furnace, water heater, fresh paint, garbage disposal, and new light fixtures throughout. Loads of natural light stream through your all-weather sunroom with floor to ceiling windows! Enjoy your eat-in kitchen, three bedrooms and full bath upstairs, and cozy family room on the main floor. Downstairs you’ll enjoy your large great room with wood burning fireplace and brick surround, a room for an office or gym, and a newly-remodeled bathroom. Enjoy the spacious fenced-in backyard with underground sprinkling system to keep your lawn looking beautiful! Landscaping with mature trees and covered front porch offer nice curb appeal! Situated across from Pansing Park, you're only steps away from city bike trails, shopping, restaurants, and Holmes Lake. Call to schedule your private showing today!
Pending
$299,900
3001 S 52nd St, Lincoln, NE 68506
3beds
2,058sqft
Single Family Residence
Built in 1977
7,405 Square Feet Lot
$-- Zestimate®
$146/sqft
$-- HOA
What's special
Landscaping with mature treesNice curb appealCovered front porchCozy family roomEat-in kitchenNewly-remodeled bathroomLoads of natural light
- 12 days |
- 1,511 |
- 94 |
Likely to sell faster than
Zillow last checked:
Listing updated:
Listed by:
Mauricio Martinez Eusse 402-217-0339,
REMAX Concepts
Source: GPRMLS,MLS#: 22618340
Facts & features
Interior
Bedrooms & bathrooms
- Bedrooms: 3
- Bathrooms: 2
- Full bathrooms: 1
- 3/4 bathrooms: 1
- Main level bathrooms: 1
Primary bedroom
- Level: Main
- Area: 168
- Dimensions: 14 x 12
Bedroom 2
- Level: Main
- Area: 100
- Dimensions: 10 x 10
Bedroom 3
- Level: Main
- Area: 99
- Dimensions: 11 x 9
Family room
- Level: Basement
- Area: 405
- Dimensions: 27 x 15
Kitchen
- Level: Main
- Area: 96
- Dimensions: 12 x 8
Living room
- Level: Main
- Area: 209
- Dimensions: 19 x 11
Basement
- Area: 1158
Office
- Level: Basement
- Area: 154
- Dimensions: 14 x 11
Heating
- Natural Gas, Forced Air
Cooling
- Central Air
Appliances
- Included: Range, Refrigerator, Washer, Dishwasher, Dryer, Microwave
Features
- Basement: Other Window,Full
- Number of fireplaces: 1
- Fireplace features: Wood Burning
Interior area
- Total structure area: 2,058
- Total interior livable area: 2,058 sqft
- Finished area above ground: 1,158
- Finished area below ground: 900
Property
Parking
- Total spaces: 2
- Parking features: Attached
- Attached garage spaces: 2
Features
- Patio & porch: Enclosed Porch
- Fencing: Chain Link,Full
Lot
- Size: 7,405 Square Feet
- Dimensions: 60 x 125
- Features: Up to 1/4 Acre.
Details
- Parcel number: 1605205009000
Construction
Type & style
- Home type: SingleFamily
- Architectural style: Ranch,Traditional
- Property subtype: Single Family Residence
Materials
- Brick
- Foundation: Block
- Roof: Composition
Condition
- Not New and NOT a Model
- New construction: No
- Year built: 1977
Utilities & green energy
- Sewer: Public Sewer
- Water: Public
- Utilities for property: Electricity Available, Natural Gas Available, Water Available
Community & HOA
Community
- Subdivision: South Glenn
HOA
- Has HOA: No
Location
- Region: Lincoln
Financial & listing details
- Price per square foot: $146/sqft
- Tax assessed value: $309,300
- Annual tax amount: $3,974
- Date on market: 7/10/2026
- Listing terms: VA Loan,FHA,Conventional,Cash
- Ownership: Fee Simple
- Electric utility on property: Yes
Estimated market value
Not available
Estimated sales range
Not available
Not available
Price history
| Date | Event | Price |
|---|---|---|
| 7/13/2026 | Pending sale | $299,900$146/sqft |
Source:  GPRMLS #22618340 Report a problem GPRMLS #22618340 Report a problem | ||
| 7/10/2026 | Listed for sale | $299,900+36.9%$146/sqft |
Source: GPRMLS #22618340 Report a problem | ||
| 3/24/2021 | Listing removed | -- |
Source: Owner Report a problem | ||
| 5/8/2020 | Sold | $219,000$106/sqft |
Source: Public Record Report a problem | ||
| 3/8/2020 | Listed for sale | $219,000$106/sqft |
Source: Owner Report a problem | ||
| 3/8/2020 | Pending sale | $219,000$106/sqft |
Source: Owner Report a problem | ||
| 3/3/2020 | Listed for sale | $219,000+38.6%$106/sqft |
Source: Owner Report a problem | ||
| 4/8/2014 | Sold | $158,000-3%$77/sqft |
Source: GPRMLS #L10112174 Report a problem | ||
| 2/2/2014 | Listed for sale | $162,900+1.9%$79/sqft |
Source: Nebraska Home Sales #10112174 Report a problem | ||
| 12/17/2013 | Listing removed | $159,900$78/sqft |
Source: Nebraska Home Sales #10108567 Report a problem | ||
| 8/10/2013 | Listed for sale | $159,900$78/sqft |
Source: Nebraska Home Sales #10108567 Report a problem | ||
Public tax history
| Year | Property taxes | Tax assessment |
|---|---|---|
| 2025 | $3,974 +10.6% | $309,300 +19% |
| 2024 | $3,593 -17.5% | $260,000 |
| 2023 | $4,358 +7.4% | $260,000 +27.5% |
| 2022 | $4,057 -0.2% | $204,000 |
| 2021 | $4,066 +26.9% | $204,000 +21.6% |
| 2020 | $3,204 -5.2% | $167,700 |
| 2019 | $3,379 +6.3% | $167,700 +5.8% |
| 2018 | $3,179 +4.5% | $158,500 |
| 2017 | $3,042 +7.2% | $158,500 +8.7% |
| 2016 | $2,839 | $145,800 |
| 2015 | $2,839 +0.7% | $145,800 +12.1% |
| 2014 | $2,820 +11.4% | $130,100 |
| 2013 | $2,530 | $130,100 |
| 2012 | -- | $130,100 -14.1% |
| 2011 | -- | $151,500 |
| 2010 | -- | $151,500 |
| 2009 | -- | $151,500 +8% |
| 2008 | -- | $140,329 |
| 2007 | -- | $140,329 |
| 2006 | -- | $140,329 |
| 2005 | $2,525 +1.3% | -- |
| 2004 | $2,492 | -- |
| 2003 | $2,492 +9.5% | -- |
| 2002 | $2,277 +1% | -- |
| 2001 | $2,255 +7.3% | -- |
| 2000 | $2,101 | -- |
Find assessor info on the county website
Monthly payment
Est. payment
Payment breakdown
Explore the cost of this home by adjusting the details. Changes won't be saved.Climate risks
Neighborhood: College View
Nearby schools
GreatSchools rating
- 6/10Calvert Elementary SchoolGrades: PK-5Distance: 0.6 mi
- 6/10Pound Middle SchoolGrades: 6-8Distance: 1.3 mi
- 4/10Lincoln Southeast High SchoolGrades: 9-12Distance: 0.8 mi
Schools provided by the listing agent
- Elementary: Calvert
- Middle: Pound
- High: Lincoln Southeast
- District: Lincoln Public Schools
Source: GPRMLS. This data may not be complete. We recommend contacting the local school district to confirm school assignments for this home.
- $290,1003 bd2 ba1k sqft2925 S 52nd St, Lincoln, NE 68506Off Market
- $271,9003 bd2 ba1k sqft3011 S 52nd St, Lincoln, NE 68506Off Market
- $285,4003 bd2 ba1.2k sqft2917 S 52nd St, Lincoln, NE 68506Off Market
- $301,0003 bd3 ba1.2k sqft3021 S 52nd St, Lincoln, NE 68506Off Market
- $227,0002 bd1 ba995 sqft3000 S 51st Street Ct #9, Lincoln, NE 68506Sold
- $202,4002 bd1 ba1k sqft3000 S 51 Street Ct UNIT 10, Lincoln, NE 68506Off Market
- $243,7002 bd2 ba1k sqft2920 S 51 Street Ct UNIT 8, Lincoln, NE 68506Off Market
- $328,0003 bd3 ba1.4k sqft3000 S 52nd St, Lincoln, NE 68506Off Market
A local agent can set up tours, give advice and negotiate with sellers.
A local lender can help you make sure your offer is ready when you are.
Similar homes
- $265,0003 bd2 ba1.6k sqft4835 Hillside St, Lincoln, NE 68506For Sale
 MLS ID #22618281, Charles Wilkinson, Nebraska Realty. GPRMLS
 - $295,0003 bd2 ba1.8k sqft417 S Cotner Blvd, Lincoln, NE 68510For Sale
 MLS ID #22620534, Jess Hustad, BancWise Realty. GPRMLS
 - $269,9003 bd2 ba1.5k sqft4510 Normal Blvd, Lincoln, NE 68506For Sale
 MLS ID #22616992, Hannah Searcy, HOME Real Estate. GPRMLS
 - $280,0003 bd2 ba1.4k sqft4500 Pioneers Blvd, Lincoln, NE 68506For Sale
 MLS ID #22618741, Reina Day, REMAX Concepts. GPRMLS
 - $335,0004 bd3 ba1.8k sqft4044 S 37th St, Lincoln, NE 68506For SaleMLS ID #22618568, Jayson Becker, BancWise Realty. GPRMLS
- $258,5002 bd2 ba1.6k sqft5434 Bancroft Ave, Lincoln, NE 68506For SaleMLS ID #22615959, Austin Yurth, Woods Bros Realty. GPRMLS
- $260,0003 bd2 ba1.4k sqft5218 S 39th St, Lincoln, NE 68516For SaleMLS ID #22620789, Buzz Niederklein, Woods Bros Realty. GPRMLS
- $309,9004 bd3 ba1.9k sqft4311 S 46th St, Lincoln, NE 68516For SaleMLS ID #22618336, Austin Yurth, Woods Bros Realty. GPRMLS
- $295,0003 bd2 ba1.3k sqft2345 Saint Thomas Dr, Lincoln, NE 68502For SaleMLS ID #22618786, Josh Popp, REMAX Concepts. GPRMLS
- $310,0004 bd2 ba2k sqft431 W Broadview Dr, Lincoln, NE 68505For SaleMLS ID #22619825, Wade Bartels, SimpliCity Real Estate. GPRMLS
- $257,0003 bd2 ba1.4k sqft3600 Melrose Ave, Lincoln, NE 68506For SaleMLS ID #22615932, Jill Swim, SimpliCity Real Estate. GPRMLS
- $365,0005 bd3 ba2.8k sqft3760 S 40th St, Lincoln, NE 68506For SaleMLS ID #22620078, Jamar Hudson, Coldwell Banker NHS R E. GPRMLS
- $289,9003 bd3 ba1.8k sqft6703 Hawkins Bnd, Lincoln, NE 68516For SaleMLS ID #22618580, DeEtta Mayrose, NP Dodge RE Sales Inc Lincoln. GPRMLS
- $315,0003 bd2 ba2.3k sqft2327 S Canterbury Ln, Lincoln, NE 68512For SaleMLS ID #22615225, Keaton Kraft, Nebraska Realty. GPRMLS
- $324,9003 bd3 ba2.1k sqft4228 Duxhall Dr, Lincoln, NE 68516For SaleMLS ID #22602787, Miranda West, Nebraska Realty. GPRMLS
- $330,5003 bd2 ba2k sqft3840 Blackberry Cir, Lincoln, NE 68516For SaleMLS ID #22618414, Warren Jennings, Cerny Land Home & Auction LLC. GPRMLS
- $308,0003 bd3 ba1.9k sqft3625 N 2nd St, Lincoln, NE 68521For SaleMLS ID #22620781, Jake Grenemeier, Clover Real Estate Services. GPRMLS
- $315,0003 bd2 ba1.3k sqft4310 Mohawk St, Lincoln, NE 68510For Sale By Owner
- $355,0003 bd3 ba1.9k sqft8021 Myrtle St, Lincoln, NE 68506For SaleMLS ID #22617629, Zach McDermott, Red Door Realty. GPRMLS
- $325,0004 bd3 ba1.9k sqft4721 S 44th St, Lincoln, NE 68516For SaleMLS ID #22617987, Jessica States, Keller Williams Lincoln. GPRMLS
