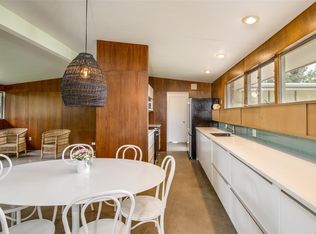
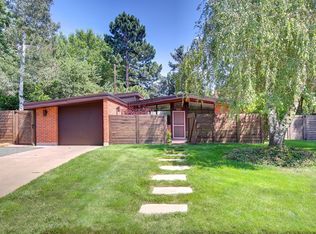
The Beville House in Historic Arapahoe Acres. This mid-century modern home is fully restored and refined by the founders of M A D to become a true work of art. No expense was spared in this project that includes a custom hand made peninsula fireplace with mahogany wood finish, built-in bookshelves, and a full skylight detail surrounding the entire structure. This extraordinary detail of the home was designed from scratch by architect and M A D co-founder, Ron Wells. Interior design by M A D co-founder Amy Tomlan of Apricus Design includes Luxe Acrylic hand milled kitchen cabinetry and BRAND NEW Terrazzo tile floors with custom radiant heat to match the preserved pink Rhyolite stone. The attention to these specific interior design details was meant to create a true Palm Springs style home, while also using Mahogany wood tones with new paneling throughout to balance the look and honor the home's Arapahoe Acres history. New concrete landscaping and driveway along with a fully opening panoramic glass bifold door to the covered terrazzo patio that seamlessly blends the outdoors into the interior for a cohesive and timeless feel. Curated furniture, art, and wifi capable smart lighting along with custom bathrooms. Brand new HVAC, Electrical, Plumbing, Windows, and TPO flat roof along with a signature unique custom front door designed by Apricus Design. Discover more about this home and other projects by M A D at MEANINGFULDENVER.COM - Meaningful Real Estate and Authentic Design in Denver - M A D
Sold for $1,475,000
$1,475,000
3001 S Franklin Street, Englewood, CO 80113
3beds
1,888sqft
Single Family Residence
Built in 1956
10,019 Square Feet Lot
$1,399,600 Zestimate®
$781/sqft
$3,162 Estimated rent
Home value
$1,399,600
$1.32M - $1.48M
$3,162/mo
Zestimate® history
Owner options
List your home for rent
$3,162/mo
Rent Zestimate®
Find your next renter with Zillow Rental Manager. Plus, with online applications, you can quickly screen prospective tenants – for free.
$3,162/mo
Rent Zestimate®
Refinance and save
$8,614/mo
Est. payment
Refinancing to a lower rate could help reduce your monthly payments and save thousands over the life of the loan.
$8,614/mo
Est. payment
Explore your selling options
Work with a Zillow partner agent
Leverage their expertise and Zillow's premium Showcase listings to get your home seen by more buyers.
Get startedList with your own agent
Get your home in front of millions of buyers by listing it on Zillow.
Learn how to do itSell it yourself
Take full control of how buyers see your home on Zillow by listing For Sale by Owner (FSBO).
List your homeWhat's special
Mid-century modern homeMahogany wood tonesCustom radiant heatAuthentic designCustom bathroomsPalm springs style homeMahogany wood finish
Zillow last checked:
Listing updated:
Listed by:
Jeffrey Tomlan 303-828-8747 tomlanjeff@gmail.com,
Tomlan Realty
Bought with:
Nancy Fein, 973905
Brokers Guild Real Estate
Lisa Ruda, 00812475
Brokers Guild Real Estate
Source: REcolorado as distributed by MLS GRID,MLS#: 2325253
Facts & features
Interior
Bedrooms & bathrooms
- Bedrooms: 3
- Bathrooms: 2
- Full bathrooms: 1
- 3/4 bathrooms: 1
- Main level bathrooms: 2
- Main level bedrooms: 3
Primary bedroom
- Level: Main
Bedroom
- Level: Main
Bedroom
- Level: Main
Primary bathroom
- Level: Main
Bathroom
- Level: Main
Den
- Level: Main
Dining room
- Level: Main
Kitchen
- Level: Main
Laundry
- Level: Main
Living room
- Level: Main
Office
- Level: Main
Heating
- Forced Air, Radiant Floor
Cooling
- Central Air
Appliances
- Included: Cooktop, Disposal, Double Oven, Freezer, Gas Water Heater, Microwave, Range Hood, Refrigerator, Self Cleaning Oven, Tankless Water Heater
Features
- Built-in Features, Eat-in Kitchen, Kitchen Island, No Stairs, Open Floorplan, Pantry, Primary Suite, Quartz Counters, Smoke Free
- Flooring: Stone
- Windows: Bay Window(s), Double Pane Windows, Skylight(s)
- Has basement: No
- Number of fireplaces: 1
- Fireplace features: Dining Room, Living Room
Interior area
- Total structure area: 1,888
- Total interior livable area: 1,888 sqft
- Finished area above ground: 1,888
Property
Parking
- Total spaces: 2
- Parking features: Garage - Attached
- Attached garage spaces: 2
Features
- Levels: One
- Stories: 1
- Patio & porch: Covered, Patio
- Exterior features: Private Yard
- Fencing: Full
Lot
- Size: 10,019 Square Feet
- Features: Irrigated, Landscaped, Level
Details
- Parcel number: 031040086
- Special conditions: Standard
Construction
Type & style
- Home type: SingleFamily
- Architectural style: Mid-Century Modern
- Property subtype: Single Family Residence
Materials
- Concrete, Stone, Wood Siding
- Roof: Membrane
Condition
- Year built: 1956
Utilities & green energy
- Sewer: Public Sewer
- Utilities for property: Cable Available, Electricity Connected, Internet Access (Wired), Natural Gas Available, Natural Gas Connected
Community & HOA
Community
- Subdivision: Arapahoe Acres
HOA
- Has HOA: No
Location
- Region: Englewood
Financial & listing details
- Price per square foot: $781/sqft
- Tax assessed value: $1,479,000
- Annual tax amount: $3,366
- Date on market: 9/6/2023
- Listing terms: Cash,Conventional,Jumbo
- Exclusions: Seller's Personal Property And Staging
- Ownership: Corporation/Trust
- Electric utility on property: Yes
- Road surface type: Paved
Price history
| Date | Event | Price |
|---|---|---|
| 10/6/2023 | Sold | $1,475,000+21.9%$781/sqft |
Source:  REcolorado as distributed by MLS GRID #2325253 Report a problem REcolorado as distributed by MLS GRID #2325253 Report a problem | ||
| 10/20/2021 | Sold | $1,210,000$641/sqft |
Source: Public Record Report a problem | ||
Public tax history
| Year | Property taxes | Tax assessment |
|---|---|---|
| 2025 | $7,469 +22.8% | $92,438 -1.3% |
| 2024 | $6,084 +80.8% | $93,673 +2.9% |
| 2023 | $3,366 +0.4% | $91,050 +97% |
| 2022 | $3,353 | $46,210 -2.8% |
| 2021 | -- | $47,540 -1.5% |
| 2020 | $3,544 -0.9% | $48,255 |
| 2019 | $3,578 | -- |
| 2018 | $3,578 +0.9% | $45,749 |
| 2017 | $3,545 | $45,749 +24.3% |
| 2016 | -- | $36,807 |
| 2015 | -- | $36,807 +28.7% |
| 2014 | $1,948 +29.6% | $28,608 -1.5% |
| 2013 | $1,503 | $29,040 |
| 2012 | -- | $29,040 |
| 2011 | $1,791 +1.1% | $29,040 +0.6% |
| 2010 | $1,772 +27.8% | $28,880 |
| 2009 | $1,387 | $28,880 -5.6% |
| 2008 | -- | $30,606 |
| 2007 | -- | $30,606 +25.3% |
| 2006 | -- | $24,429 |
| 2005 | -- | $24,429 +0.1% |
| 2002 | $1,486 +15.4% | $24,400 +21.8% |
| 2001 | $1,288 | $20,040 |
Find assessor info on the county website
Neighborhood: Romans Park- Arapahoe Acres
Nearby homes
- $1,004,7004 bd2 ba1.9k sqft1520 E Cornell Ave, Englewood, CO 80113Off Market
- $983,3003 bd2 ba1.6k sqft3011 S Franklin St, Englewood, CO 80113Off Market
- $968,1003 bd2 ba1.4k sqft3080 S Cornell Cir, Englewood, CO 80113Off Market
- $859,4003 bd2 ba1.1k sqft1551 E Cornell Ave, Englewood, CO 80113Off Market
- $846,2003 bd2 ba1.7k sqft3074 S Cornell Cir, Englewood, CO 80113Off Market
- $716,1003 bd2 ba1.6k sqft3040 S Franklin St, Denver, CO 80210Off Market
- $954,7005 bd3 ba2.7k sqft3050 S Franklin St, Denver, CO 80210Off Market
- $784,9002 bd1 ba1.7k sqft1521 E Cornell Ave, Englewood, CO 80113Off Market
Nearby schools
GreatSchools rating
- 6/10Charles Hay World SchoolGrades: K-6Distance: 0.3 mi
- 1/10Englewood Middle SchoolGrades: 7-8Distance: 1.2 mi
- 4/10Englewood High SchoolGrades: 9-12Distance: 1.2 mi
Schools provided by the listing agent
- Elementary: Charles Hay
- Middle: Englewood
- High: Englewood
- District: Englewood 1
Source: REcolorado as distributed by MLS GRID. This data may not be complete. We recommend contacting the local school district to confirm school assignments for this home.
Get a cash offer in 3 minutes
Find out how much your home could sell for in as little as 3 minutes with a no-obligation cash offer.
Estimated market value
$1,399,600
Get a cash offer in 3 minutes
Find out how much your home could sell for in as little as 3 minutes with a no-obligation cash offer.
Estimated market value
$1,399,600
- Colorado
- Arapahoe County
- Englewood
- 80113
- Romans Park- Arapahoe Acres
- 3001 S Franklin Street
Nearby cities
Nearby neighborhoods
Nearby zip codes
Other Englewood Topics
