Skip main navigation
Sold for $1,300,000
  • $1,300,000

    3001 S Garfield Street, Denver, CO 80210

    4beds
    2,738sqft
    Single Family Residence
    Built in 1953
    10,100 Square Feet Lot
    $1,369,600 Zestimate®
    $475/sqft
    $4,493 Estimated rent

    Home value

    $1,369,600

    $1.27M - $1.48M

    $4,493/mo

    Zestimate® history
    Loading
    Loading...

    Owner options

    List your home for rent

    $4,493/mo

    Rent Zestimate®

    Find your next renter with Zillow Rental Manager. Plus, with online applications, you can quickly screen prospective tenants – for free.

    Learn more

    $4,493/mo

    Rent Zestimate®

    Refinance and save

    $6,027/mo

    Est. payment

    Refinancing to a lower rate could help reduce your monthly payments and save thousands over the life of the loan.

    See today's rates

    $6,027/mo

    Est. payment

    Explore your selling options

    Work with a Zillow partner agent

    Leverage their expertise and Zillow's premium Showcase listings to get your home seen by more buyers.

    Get started

    List with your own agent

    Get your home in front of millions of buyers by listing it on Zillow.

    Learn how to do it

    Sell it yourself

    Take full control of how buyers see your home on Zillow by listing For Sale by Owner (FSBO).

    List your home

    What's special

    Mid century brick ranchPrivate deckAmple storageCustom cabinetsRear deck paintWolf gas rangeWolf drawer microwave
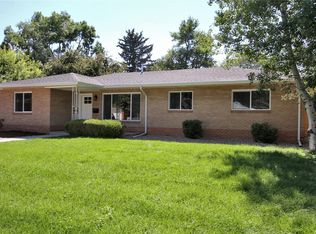
    Classic Mid Century brick ranch in the coveted Wellshire neighborhood and Slavens School District. Tastefully updated inside and out. The main level features oak flooring, coved plaster ceiling detail, dining room, two living rooms, and a cozy gas fireplace. The fully updated kitchen features custom cabinets, a large quartz kitchen island, Wolf gas range, Wolf drawer microwave, GE Monogram refrigerator, Arteriors lighting and breakfast nook. Glass Sliders open to a private deck and patio with large mature trees in the fenced-in backyard. The main floor primary bedroom features California Closets system, a 5-piece bath with freestanding tub and frameless glass shower. One additional bedroom and full bathroom on the main floor. The finished basement hosts two more bedrooms (non-conforming), new ¾ bath, living room, office, updated laundry room and storage space. The attached 2-car garage & back shed offers ample storage. Located on a quiet street, minutes from the Wellshire 18-Hole Golf Course, award winning Slavens K-8 School, multiple parks, shops, restaurants with central access to downtown and DTC. Updates include: kitchen and primary bath (2020), roof (2021), exterior and rear deck paint (2022), irrigation system (2021), laundry room and basement bathroom (2023), tankless water heater (2023), HVAC full service (2023). Information provided herein is from sources deemed reliable but not guaranteed and is provided without the intention that any buyer rely upon it. Listing Broker takes no responsibility for its accuracy and all information must be independently verified by buyers.

    Zillow last checked:

    Listing updated:

    Listed by:

    Karsten Baker 817-917-8560 karsten@coloradohomerealty.com,

    Colorado Home Realty

    Bought with:

    Charlie Soule, 100065498

    Compass - Denver

    Source: REcolorado as distributed by MLS GRID,MLS#: 8247306MLS Logo

    Facts & features

    Interior

    Bedrooms & bathrooms
    • Bedrooms: 4
    • Bathrooms: 3
    • Full bathrooms: 2
    • 3/4 bathrooms: 1
    • Main level bathrooms: 2
    • Main level bedrooms: 2
    Primary bedroom
    • Level: Main
    Bedroom
    • Level: Main
    Bedroom
    • Level: Basement
    Bedroom
    • Level: Basement
    Primary bathroom
    • Level: Main
    Bathroom
    • Level: Main
    Bathroom
    • Level: Basement
    Dining room
    • Level: Main
    Family room
    • Level: Main
    Family room
    • Level: Basement
    Kitchen
    • Level: Main
    Laundry
    • Level: Basement
    Living room
    • Level: Main
    Office
    • Level: Basement
    Utility room
    • Level: Basement
    Heating
    • Forced Air, Natural Gas
    Cooling
    • Central Air
    Appliances
    • Included: Convection Oven, Dishwasher, Disposal, Dryer, Gas Water Heater, Microwave, Range, Range Hood, Refrigerator, Tankless Water Heater, Washer
    Features
    • Five Piece Bath, High Speed Internet, Kitchen Island, Open Floorplan, Quartz Counters, Radon Mitigation System, Smoke Free, Walk-In Closet(s)
    • Flooring: Carpet, Tile, Wood
    • Windows: Double Pane Windows, Window Treatments
    • Basement: Full
    • Number of fireplaces: 1
    • Fireplace features: Gas, Gas Log, Living Room
    Interior area
    • Total structure area: 2,738
    • Total interior livable area: 2,738 sqft
    • Finished area above ground: 1,525
    • Finished area below ground: 849

    Property

    Parking
    • Total spaces: 2
    • Parking features: Concrete, Dry Walled
    • Attached garage spaces: 2
    Features
    • Levels: One
    • Stories: 1
    • Patio & porch: Deck, Front Porch, Patio
    • Exterior features: Private Yard, Rain Gutters
    • Fencing: Full
    Lot
    • Size: 10,100 Square Feet
    • Features: Level, Near Public Transit, Sprinklers In Front, Sprinklers In Rear
    Details
    • Parcel number: 536134018
    • Zoning: S-SU-F
    • Special conditions: Standard

    Construction

    Type & style
    • Home type: SingleFamily
    • Architectural style: Mid-Century Modern,Traditional
    • Property subtype: Single Family Residence
    Materials
    • Brick
    • Roof: Composition
    Condition
    • Year built: 1953

    Utilities & green energy

    • Sewer: Public Sewer
    • Water: Public
    • Utilities for property: Cable Available, Electricity Connected, Natural Gas Available, Natural Gas Connected

    Community & HOA

    Community
    • Security: Carbon Monoxide Detector(s), Radon Detector, Smoke Detector(s)
    • Subdivision: Wellshire
    HOA
    • Has HOA: No
    Location
    • Region: Denver

    Financial & listing details

    • Price per square foot: $475/sqft
    • Tax assessed value: $1,152,000
    • Annual tax amount: $4,434
    • Date on market: 1/18/2024
    • Listing terms: Cash,Conventional,FHA,VA Loan
    • Exclusions: All Furniture, Personal Items, Accessories/Decorations, Samsung Tv
    • Ownership: Individual
    • Electric utility on property: Yes
    • Road surface type: Paved

    Price history

    DateEventPrice
    2/12/2024Sold$1,300,000+0.4%$475/sqft
    Source: REcolorado as distributed by MLS GRID #8247306 Report a problem
    1/23/2024Pending sale$1,295,000$473/sqft
    Source: REcolorado as distributed by MLS GRID #8247306 Report a problem
    1/17/2024Listed for sale$1,295,000+78.6%$473/sqft
    Source: REcolorado as distributed by MLS GRID #8247306 Report a problem
    9/19/2019Sold$725,000-3.3%$265/sqft
    Source: Public Record Report a problem
    8/22/2019Pending sale$750,000$274/sqft
    Source: RE/MAX Cherry Creek #8542145 Report a problem
    8/15/2019Listed for sale$750,000+158.6%$274/sqft
    Source: RE/MAX Cherry Creek #8542145 Report a problem
    8/12/1999Sold$290,000$106/sqft
    Source: Public Record Report a problem

    Public tax history

    YearProperty taxesTax assessment
    2024$5,695 +28.4%$73,500 -4.4%
    2023$4,434 +3.6%$76,920 +37.9%
    2022$4,280 +15.9%$55,760 -2.8%
    2021$3,693 +20.1%$57,360 +15.2%
    2020$3,074 +20.4%$49,771 -0.7%
    2019$2,554 $50,119 +24.6%
    2018$2,554 +0.3%$40,210
    2017$2,546 +7.1%$40,210 +4.7%
    2016$2,377 +18.5%$38,390
    2015$2,006 0%$38,390 +19.6%
    2014$2,007 -4.4%$32,110
    2013$2,098 -10.6%$32,110 -2.5%
    2012$2,347 +3.7%$32,920 +0.6%
    2011$2,265 +2.2%$32,720 -3.8%
    2010$2,215 -4.6%$34,010
    2009$2,323 -0.2%$34,010 -2.2%
    2008$2,327 +7.7%$34,790 -5.3%
    2007$2,160 +1.1%$36,740 +13.9%
    2006$2,136 +8.8%$32,270
    2005$1,964 +15.2%$32,270 +3%
    2003$1,705 +1.9%$31,330 +10%
    2002$1,673 $28,480 +20.8%
    2001-- $23,580
    Find assessor info on the county website

    Neighborhood: Wellshire

    Nearby schools

    GreatSchools rating
    Schools provided by the listing agent
    • Elementary: Slavens E-8
    • Middle: Merrill
    • High: Thomas Jefferson
    • District: Denver 1

    Source: REcolorado as distributed by MLS GRID. This data may not be complete. We recommend contacting the local school district to confirm school assignments for this home.

    Get a cash offer in 3 minutes
    Find out how much your home could sell for in as little as 3 minutes with a no-obligation cash offer.
    Estimated market value
    $1,369,600
    Get a cash offer in 3 minutes
    Find out how much your home could sell for in as little as 3 minutes with a no-obligation cash offer.
    Estimated market value
    $1,369,600