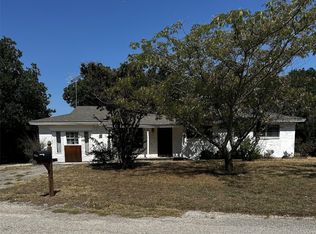
This completely remodeled 1,448 square foot ranch-style home seamlessly blends classic charm with modern convenience. With three bedrooms and two bathrooms, it offers spacious, comfortable living. The heart of the home, the kitchen, boasts stunning Quartz countertops, a stylish tile backsplash, stained wood cabinets, a double oven range and stainless steel dishwasher. The open-concept layout flows seamlessly into the dining and living areas, perfect for entertaining friends and family. New designer lighting and ceiling fans add a touch of elegance to every room.
The luxurious primary bathroom features an elegant tile shower, while the guest bathroom has a new bathtub with tiled walls. Both bathrooms include new custom vanities with quartz countertops. The rest of the home is adorned with durable luxury vinyl flooring. A versatile sunroom, climate-controlled for year-round enjoyment, offers a peaceful retreat or an extra space for hobbies. Outside, a new roof and gutters protect the home, while the spacious backyard provides endless possibilities. A convenient metal storage building and a two-car garage complete this picture-perfect property. Don't miss this opportunity to own a truly special home.
Sold
Price Unknown
3001 S James St, Decatur, TX 76234
3beds
1,448sqft
Single Family Residence
Built in 1984
0.34 Acres Lot
$-- Zestimate®
$--/sqft
$-- Estimated rent
Home value
Not available
Estimated sales range
Not available
Not available
Zestimate® history
Owner options
List your home for rent
Find your next renter with Zillow Rental Manager. Plus, with online applications, you can quickly screen prospective tenants – for free.
Refinance and save
Refinancing to a lower rate could help reduce your monthly payments and save thousands over the life of the loan.
Explore your selling options
Work with a Zillow partner agent
Leverage their expertise and Zillow's premium Showcase listings to get your home seen by more buyers.
Get startedList with your own agent
Get your home in front of millions of buyers by listing it on Zillow.
Learn how to do itSell it yourself
Take full control of how buyers see your home on Zillow by listing For Sale by Owner (FSBO).
List your homeWhat's special
Ranch-style homeSpacious backyardTwo-car garageVersatile sunroomStained wood cabinetsStunning quartz countertopsNew designer lighting
Zillow last checked:
Listing updated:
Listed by:
Rosie Hayes 0703108,
Post Oak Realty West,
Cason Caraway 0683009 940-399-9277,
Post Oak Realty West
Bought with:
Erin Murphy
Parker Properties Real Estate
Source: NTREIS,MLS#: 20764030
Facts & features
Interior
Bedrooms & bathrooms
- Bedrooms: 3
- Bathrooms: 2
- Full bathrooms: 2
Primary bedroom
- Features: Ceiling Fan(s), En Suite Bathroom, Separate Shower, Walk-In Closet(s)
- Level: First
- Dimensions: 13 x 18
Bedroom
- Features: Ceiling Fan(s)
- Level: First
- Dimensions: 10 x 10
Bedroom
- Features: Ceiling Fan(s)
- Level: First
- Dimensions: 13 x 9
Dining room
- Level: First
- Dimensions: 11 x 13
Kitchen
- Features: Built-in Features, Galley Kitchen, Stone Counters
- Level: First
- Dimensions: 7 x 10
Laundry
- Features: Built-in Features
- Level: First
- Dimensions: 6 x 10
Living room
- Features: Ceiling Fan(s)
- Level: First
- Dimensions: 18 x 13
Heating
- Central, Electric
Cooling
- Central Air, Ceiling Fan(s), Window Unit(s)
Appliances
- Included: Dishwasher, Electric Range
- Laundry: Washer Hookup, Electric Dryer Hookup, Laundry in Utility Room
Features
- Decorative/Designer Lighting Fixtures, High Speed Internet, Walk-In Closet(s)
- Flooring: Luxury Vinyl Plank, Tile
- Windows: Bay Window(s)
- Has basement: No
- Has fireplace: No
Interior area
- Total interior livable area: 1,448 sqft
Property
Parking
- Total spaces: 2
- Parking features: Concrete, Covered, Garage Faces Front, Garage, Garage Door Opener, Kitchen Level
- Attached garage spaces: 2
Features
- Levels: One
- Stories: 1
- Patio & porch: Covered
- Pool features: None
Lot
- Size: 0.34 Acres
Details
- Parcel number: 755946
Construction
Type & style
- Home type: SingleFamily
- Architectural style: Ranch,Detached
- Property subtype: Single Family Residence
Materials
- Brick, Frame
- Foundation: Slab
- Roof: Asphalt,Shingle
Condition
- Year built: 1984
Utilities & green energy
- Sewer: Septic Tank
- Water: Public
- Utilities for property: Electricity Connected, Septic Available, Separate Meters, Water Available
Community & HOA
Community
- Subdivision: Lipsey Add
HOA
- Has HOA: No
Location
- Region: Decatur
Financial & listing details
- Tax assessed value: $110,190
- Annual tax amount: $4,951
- Date on market: 11/6/2024
- Cumulative days on market: 1 day
- Listing terms: Cash,Conventional,FHA,Texas Vet,USDA Loan,VA Loan
- Electric utility on property: Yes
Price history
| Date | Event | Price |
|---|---|---|
| 12/6/2024 | Sold | -- |
Source: NTREIS #20764030 Report a problem | ||
| 11/16/2024 | Pending sale | $325,000$224/sqft |
Source: NTREIS #20764030 Report a problem | ||
| 11/7/2024 | Contingent | $325,000$224/sqft |
Source: NTREIS #20764030 Report a problem | ||
| 11/6/2024 | Listed for sale | $325,000+226.6%$224/sqft |
Source: NTREIS #20764030 Report a problem | ||
| 6/9/2011 | Listing removed | $99,500$69/sqft |
Source: C-21 SUE ANN DENTON, BRIDGEPORT #11580795 Report a problem | ||
| 4/22/2011 | Listed for sale | $99,500$69/sqft |
Source: C-21 SUE ANN DENTON, BRIDGEPORT #11580795 Report a problem | ||
Public tax history
| Year | Property taxes | Tax assessment |
|---|---|---|
| 2015 | -- | $110,190 +6.5% |
| 2014 | -- | $103,450 |
| 2013 | -- | $103,450 -1% |
| 2012 | -- | $104,450 +4.7% |
| 2011 | -- | $99,800 |
| 2010 | -- | $99,800 |
| 2009 | -- | $99,800 +6.5% |
| 2006 | -- | $93,700 |
Find assessor info on the county website
Neighborhood: Lipsy
Nearby homes
- $281,700-- bd2 ba1.3k sqft3001 S James St, Decatur, TX 76234Off Market
- $309,0004 bd2 ba1.5k sqft3005 S James St, Decatur, TX 76234Off Market
- $304,600-- bd-- ba1.6k sqft2907 S James St, Decatur, TX 76234Off Market
- $327,700-- bd2 ba2.1k sqft2806 James St, Decatur, TX 76234Off Market
- $94,451-- bd-- ba-- sqft3004 Garland St, Decatur, TX 76234Off Market
- $--0.43 acres3004 S Garland St LOT 7, Decatur, TX 76234Off Market
- $290,400-- bd2 ba1.6k sqft2804 James St, Decatur, TX 76234Off Market
- $374,600-- bd2 ba2k sqft3101 Garland St, Decatur, TX 76234Off Market
Nearby schools
GreatSchools rating
- 8/10Young Elementary SchoolGrades: PK-5Distance: 1.3 mi
- 6/10McCarroll Middle SchoolGrades: 6-8Distance: 0.9 mi
- 5/10Decatur High SchoolGrades: 9-12Distance: 1.8 mi
Schools provided by the listing agent
- Elementary: Young
- Middle: Mccarroll
- High: Decatur
- District: Decatur ISD
Source: NTREIS. This data may not be complete. We recommend contacting the local school district to confirm school assignments for this home.
- Texas
- Wise County
- Decatur
- 76234
- Lipsy
- 3001 S James St
