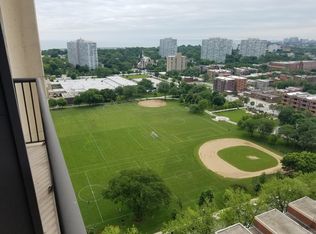
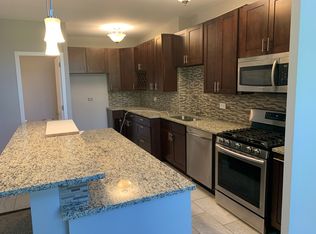
Sunny, updated condo on a quiet street, yet minutes to all you need beckons! Step into the welcoming, elevator building and into the bright two-bedroom condo to appreciate all the light, space, and finishes. Through the hallway, enter into the large living/dining room combo showcasing gleaming hardwood floors with plenty of space for multiple conversation areas and a large dining table, and featuring large north and west-facing windows that bring in sunlight year-round. Roomy and deep balcony is great for viewing the beautiful lake, fireworks off Navy Pier or the changing seasonal landscape. Back inside, open to the living area is the updated, modern kitchen with today's finishes - cheery cabinets and all stainless appliances, white quartz countertops and undermount stainless sink. Off the hallway, both bedrooms are spacious enough for king sized beds, with great hardwood floors, big and bright windows, and roomy closets. Full bath was recently remodeled and has a newer vanity, tiling and lighting. Plenty of storage in the unit with large entry, hallway and pantry closets. Convenient laundry and storage in building with parking available on site and a private patio, sun deck and swimming pool too! All this with low taxes, in a great location just moments away from the lake and beaches, parks, schools (Illinois Institute of Tech, Illinois College of Optometry, Pershing Magnet School, VanderCook College of Music, University of Chicago!) shops and restaurants, grocery, Sox stadium, public transportation, expressway and more! Nothing to do but move in and enjoy - welcome home!
Closed
$157,500
3001 S Michigan Ave Unit 1207, Chicago, IL 60616
2beds
1,100sqft
Condominium, Single Family Residence
Built in 1974
-- sqft lot
$174,800 Zestimate®
$143/sqft
$1,873 Estimated rent
Home value
$174,800
$164,000 - $187,000
$1,873/mo
Zestimate® history
Owner options
List your home for rent
$1,873/mo
Rent Zestimate®
Find your next renter with Zillow Rental Manager. Plus, with online applications, you can quickly screen prospective tenants – for free.
$1,873/mo
Rent Zestimate®
Refinance and save
$1,904/mo
Est. payment
Refinancing to a lower rate could help reduce your monthly payments and save thousands over the life of the loan.
$1,904/mo
Est. payment
Explore your selling options
Work with a Zillow partner agent
Leverage their expertise and Zillow's premium Showcase listings to get your home seen by more buyers.
Get startedList with your own agent
Get your home in front of millions of buyers by listing it on Zillow.
Learn how to do itSell it yourself
Take full control of how buyers see your home on Zillow by listing For Sale by Owner (FSBO).
List your homeWhat's special
Swimming poolPrivate patioRoomy closetsSun deckGleaming hardwood floorsGreat hardwood floorsModern kitchen
Zillow last checked:
Listing updated:
Listed by:
Swati Saxena, BPOR,SFR 847-477-3655,
Baird & Warner
Bought with:
M J Lawrence
Fulton Grace Realty
Source: MRED as distributed by MLS GRID,MLS#: 11821014
Facts & features
Interior
Bedrooms & bathrooms
- Bedrooms: 2
- Bathrooms: 1
- Full bathrooms: 1
Rooms
- Room types: Foyer, Balcony/Porch/Lanai
Primary bedroom
- Features: Flooring (Hardwood), Window Treatments (Blinds)
- Level: Main
- Area: 154 Square Feet
- Dimensions: 14X11
Bedroom 2
- Features: Flooring (Hardwood), Window Treatments (Blinds)
- Level: Main
- Area: 121 Square Feet
- Dimensions: 11X11
Balcony porch lanai
- Features: Flooring (Other)
- Level: Main
- Area: 96 Square Feet
- Dimensions: 16X6
Dining room
- Features: Flooring (Hardwood)
- Level: Main
- Dimensions: COMBO
Foyer
- Features: Flooring (Hardwood)
- Level: Main
- Area: 28 Square Feet
- Dimensions: 7X4
Kitchen
- Features: Kitchen (Galley), Flooring (Hardwood)
- Level: Main
- Area: 108 Square Feet
- Dimensions: 9X12
Living room
- Features: Flooring (Hardwood), Window Treatments (Blinds)
- Level: Main
- Area: 304 Square Feet
- Dimensions: 19X16
Heating
- Radiant
Cooling
- Wall Unit(s)
Appliances
- Included: Range, Refrigerator
- Laundry: Common Area
Features
- Elevator, Storage, Open Floorplan, Dining Combo, Lobby, Pantry
- Flooring: Hardwood
- Windows: Insulated Windows
- Basement: None
Interior area
- Total structure area: 0
- Total interior livable area: 1,100 sqft
Property
Parking
- Total spaces: 1
- Parking features: Asphalt, Assigned, Off Street, Driveway, Additional Parking, Parking Lot, On Site, Leased
- Has uncovered spaces: Yes
Accessibility
- Accessibility features: No Disability Access
Features
- Exterior features: Balcony
- Has view: Yes
- View description: Water
- Has water view: Yes
- Water view: Water
Lot
- Features: Common Grounds
Details
- Parcel number: 17273100931569
- Special conditions: None
Construction
Type & style
- Home type: Condo
- Property subtype: Condominium, Single Family Residence
Materials
- Concrete
- Foundation: Concrete Perimeter
- Roof: Asphalt
Condition
- New construction: No
- Year built: 1974
- Major remodel year: 2010
Utilities & green energy
- Electric: Circuit Breakers
- Sewer: Public Sewer
- Water: Lake Michigan, Public
Community & HOA
Community
- Subdivision: South Commons
HOA
- Has HOA: Yes
- Amenities included: Coin Laundry, Elevator(s), Storage, On Site Manager/Engineer, Park, Pool, Intercom, Public Bus, Security
- Services included: Heat, Water, Gas, Insurance, Security, Pool, Exterior Maintenance, Lawn Care, Scavenger, Snow Removal
- HOA fee: $719 monthly
Location
- Region: Chicago
Financial & listing details
- Price per square foot: $143/sqft
- Tax assessed value: $164,530
- Annual tax amount: $2,528
- Date on market: 6/30/2023
- Listing terms: Conventional
- Ownership: Condo
Price history
| Date | Event | Price |
|---|---|---|
| 9/14/2023 | Sold | $157,500$143/sqft |
Source:  MRED as distributed by MLS GRID #11821014 Report a problem MRED as distributed by MLS GRID #11821014 Report a problem | ||
| 7/22/2023 | Contingent | $157,500$143/sqft |
Source: MRED as distributed by MLS GRID #11821014 Report a problem | ||
| 6/30/2023 | Listed for sale | $157,500+85.3%$143/sqft |
Source: MRED as distributed by MLS GRID #11821014 Report a problem | ||
| 10/10/2013 | Sold | $85,000-44.8%$77/sqft |
Source: MRED as distributed by MLS GRID #08265833 Report a problem | ||
| 11/30/2005 | Sold | $154,000+24.2%$140/sqft |
Source: Public Record Report a problem | ||
| 4/23/2001 | Sold | $124,000$113/sqft |
Source: Public Record Report a problem | ||
Public tax history
| Year | Property taxes | Tax assessment |
|---|---|---|
| 2024 | $3,093 +16.5% | $16,453 +31.2% |
| 2023 | $2,654 +2.6% | $12,536 |
| 2022 | $2,587 +2.3% | $12,536 |
| 2021 | $2,528 +41.3% | $12,536 +56.1% |
| 2020 | $1,789 +0.8% | $8,032 -9.1% |
| 2019 | $1,775 +1.7% | $8,837 |
| 2018 | $1,746 +29.7% | $8,837 +41.3% |
| 2017 | $1,346 +7.5% | $6,253 |
| 2016 | $1,252 +9.3% | $6,253 |
| 2015 | $1,146 +26.3% | $6,253 +27.9% |
| 2014 | $907 +2% | $4,890 |
| 2013 | $889 -11.6% | $4,890 -12.8% |
| 2012 | $1,006 -36.3% | $5,605 -42.5% |
| 2011 | $1,579 -0.4% | $9,744 |
| 2010 | $1,586 -16.5% | $9,744 -20% |
| 2009 | $1,899 -1.2% | $12,181 -9.1% |
| 2008 | $1,922 -9.5% | $13,400 -10.4% |
| 2007 | $2,123 -1.1% | $14,949 |
| 2006 | $2,146 +13.3% | $14,949 +29% |
| 2005 | $1,893 +1% | $11,588 |
| 2004 | $1,874 +2.2% | $11,588 |
| 2003 | $1,834 -6.6% | $11,588 +6% |
| 2002 | $1,964 | $10,931 |
| 2001 | -- | $10,931 |
Find assessor info on the county website
Neighborhood: South Commons
Nearby homes
- $93,1001 bd1 ba900 sqft3001 S Michigan Ave UNIT 208, Chicago, IL 60616Off Market
- $157,4001 bd1 ba900 sqft3001 S Michigan Ave UNIT 407, Chicago, IL 60616Off Market
- $185,1003 bd2 ba890 sqft3001 S Michigan Ave UNIT 502, Chicago, IL 60616Off Market
- $182,0002 bd2 ba1.2k sqft3001 S Michigan Ave UNIT 702, Chicago, IL 60616Off Market
- $164,7001 bd1 ba1.1k sqft3001 S Michigan Ave UNIT 801, Chicago, IL 60616Off Market
- $121,6001 bd1 ba900 sqft3001 S Michigan Ave UNIT 804, Chicago, IL 60616Off Market
- $133,600-- bd-- ba-- sqft3001 S Michigan Ave UNIT 903, Chicago, IL 60616Off Market
- $131,1001 bd1 ba917 sqft3001 S Michigan Ave UNIT 1205, Chicago, IL 60616Off Market
- $110,9001 bd1 ba900 sqft3001 S Michigan Ave UNIT 1304, Chicago, IL 60616Off Market
Nearby schools
GreatSchools rating
- 4/10Drake Elementary SchoolGrades: PK-8Distance: 0.4 mi
- 1/10Phillips Academy High SchoolGrades: 9-12Distance: 1.1 mi
Schools provided by the listing agent
- Elementary: Drake Elementary School
- Middle: Drake Elementary School
- High: Phillips Academy High School
- District: 299
Source: MRED as distributed by MLS GRID. This data may not be complete. We recommend contacting the local school district to confirm school assignments for this home.
Get a cash offer in 3 minutes
Find out how much your home could sell for in as little as 3 minutes with a no-obligation cash offer.
Estimated market value
$174,800
Get a cash offer in 3 minutes
Find out how much your home could sell for in as little as 3 minutes with a no-obligation cash offer.
Estimated market value
$174,800
- Illinois
- Cook County
- Chicago
- 60616
- South Commons
- 3001 S Michigan Ave Unit 1207
Nearby cities
Nearby neighborhoods
Nearby zip codes
Other Chicago Topics
