One or more photo(s) has been virtually staged. SELLER IS WILLING TO HELP OUT WITH BUYER CLOSING COSTS AND CONCESSIONS. Welcome to your dream home in the heart of a quiet, established neighborhood! This charming, recently remodeled property boasts three cozy bedrooms and one bathroom, making it a fantastic starter home or a great place to downsize at a GREAT price! This home is USDA eligible, zero down! Step inside to discover the recently updated and well maintained interior. You love the new contemporary features including updated flooring, fresh interior and exterior paint, granite countertops, tile backsplash, stainless appliances, light fixtures, hardware, fresh bathroom and landscaping to make the curb appeal pop. Separate interior laundry room, covered parking, and no HOA! Situated on nearly a quarter acre, this residence offers ample space for outdoor activities, gardening, or simply enjoying your space. The oversized lot is also FULLY FENCED, offering a secure environment for pets to roam freely. Convenience is not compromised as it is ideally located close to Tampa and the bustling I4 corridor providing easy access to the beach, Orlando, and everywhere in between!Don't miss this opportunity! Schedule your showing today!
Sold for $274,000
$274,000
3001 S WILLOW DRIVE, PLANT CITY, FL 33566
3beds
1,384sqft
Single Family Residence
Built in 1980
10,800 Square Feet Lot
$271,400 Zestimate®
$198/sqft
$1,822 Estimated rent
Home value
$271,400
$252,000 - $290,000
$1,822/mo
Zestimate® history
Owner options
List your home for rent
$1,822/mo
Rent Zestimate®
Find your next renter with Zillow Rental Manager. Plus, with online applications, you can quickly screen prospective tenants – for free.
$1,822/mo
Rent Zestimate®
Refinance and save
$1,910/mo
Est. payment
Refinancing to a lower rate could help reduce your monthly payments and save thousands over the life of the loan.
$1,910/mo
Est. payment
Explore your selling options
Work with a Zillow partner agent
Leverage their expertise and Zillow's premium Showcase listings to get your home seen by more buyers.
Get startedList with your own agent
Get your home in front of millions of buyers by listing it on Zillow.
Learn how to do itSell it yourself
Take full control of how buyers see your home on Zillow by listing For Sale by Owner (FSBO).
List your homeWhat's special
Cozy bedroomsFresh bathroomGranite countertopsSeparate interior laundry roomNearly a quarter acreUpdated flooringLight fixtures
Zillow last checked:
Listing updated:
Listed by:
Angela Worachek PLLC 503-381-1575,
EXP REALTY LLC 888-883-8509
Bought with:
Alexandra Muneton, 3320932
LPT REALTY, LLC
Source: Stellar MLS,MLS#: O6238782 Originating MLS: Sarasota - Manatee
Originating MLS: Sarasota - Manatee
Facts & features
Interior
Bedrooms & bathrooms
- Bedrooms: 3
- Bathrooms: 1
- Full bathrooms: 1
Primary bedroom
- Features: Walk-In Closet(s)
- Level: First
Bedroom 2
- Features: Built-in Closet
- Level: First
Bedroom 3
- Features: Built-in Closet
- Level: First
Dining room
- Level: First
Great room
- Level: First
Kitchen
- Level: First
Utility room
- Level: First
Heating
- Central
Cooling
- Central Air
Appliances
- Included: Dishwasher, Microwave, Range, Refrigerator
- Laundry: Inside, Laundry Room
Features
- Ceiling Fan(s), Eating Space In Kitchen, Living Room/Dining Room Combo, Primary Bedroom Main Floor, Solid Surface Counters, Stone Counters
- Flooring: Ceramic Tile, Luxury Vinyl
- Windows: Window Treatments
- Has fireplace: No
Interior area
- Total structure area: 1,384
- Total interior livable area: 1,384 sqft
Property
Parking
- Total spaces: 2
- Parking features: Boat, Covered, Driveway, Off Street, RV Access/Parking, Tandem
- Carport spaces: 2
- Has uncovered spaces: Yes
Features
- Levels: One
- Stories: 1
- Patio & porch: Covered, Front Porch
- Exterior features: Storage
Lot
- Size: 10,800 Square Feet
- Dimensions: 90 x 120
- Features: In County
Details
- Additional structures: Shed(s)
- Parcel number: U03292239Y00000400025.0
- Zoning: PD
- Special conditions: None
Construction
Type & style
- Home type: SingleFamily
- Architectural style: Ranch
- Property subtype: Single Family Residence
Materials
- Block
- Foundation: Slab
- Roof: Shingle
Condition
- New construction: No
- Year built: 1980
Utilities & green energy
- Sewer: Public Sewer
- Water: Public
- Utilities for property: Cable Available, Electricity Connected, Public, Sewer Connected, Underground Utilities, Water Connected
Community & HOA
Community
- Pet fee: $0 monthly
- Subdivision: OAKVIEW ESTATES PH THREE
HOA
- Has HOA: No
Location
- Region: Plant City
Financial & listing details
- Price per square foot: $198/sqft
- Tax assessed value: $201,534
- Annual tax amount: $881
- Date on market: 9/5/2024
- Cumulative days on market: 76 days
- Listing terms: Cash,Conventional,FHA,USDA Loan,VA Loan
- Ownership: Fee Simple
- Total actual rent: 0
- Electric utility on property: Yes
- Road surface type: Paved, Asphalt
Price history
| Date | Event | Price |
|---|---|---|
| 1/9/2025 | Sold | $274,000-3.5%$198/sqft |
Source:  Stellar MLS #O6238782 Report a problem Stellar MLS #O6238782 Report a problem | ||
| 11/20/2024 | Pending sale | $284,000$205/sqft |
Source: Stellar MLS #O6238782 Report a problem | ||
| 10/4/2024 | Price change | $284,000-0.4%$205/sqft |
Source: Stellar MLS #O6238782 Report a problem | ||
| 9/5/2024 | Listed for sale | $285,000+62.9%$206/sqft |
Source: Stellar MLS #O6238782 Report a problem | ||
| 7/30/2024 | Sold | $175,000-16.7%$126/sqft |
Source: Stellar MLS #T3532673 Report a problem | ||
| 7/2/2024 | Pending sale | $210,000$152/sqft |
Source: Stellar MLS #T3532673 Report a problem | ||
| 7/1/2024 | Listed for sale | $210,000$152/sqft |
Source: Stellar MLS #T3532673 Report a problem | ||
| 7/1/2024 | Pending sale | $210,000$152/sqft |
Source: Stellar MLS #T3532673 Report a problem | ||
| 6/24/2024 | Pending sale | $210,000$152/sqft |
Source: Stellar MLS #T3532673 Report a problem | ||
| 6/17/2024 | Listed for sale | $210,000$152/sqft |
Source: Stellar MLS #T3532673 Report a problem | ||
| 6/11/2024 | Pending sale | $210,000$152/sqft |
Source: Stellar MLS #T3532673 Report a problem | ||
| 6/10/2024 | Listed for sale | $210,000$152/sqft |
Source: Stellar MLS #T3532673 Report a problem | ||
Public tax history
| Year | Property taxes | Tax assessment |
|---|---|---|
| 2025 | $4,237 +30% | $201,534 +27.8% |
| 2024 | $3,258 +269.8% | $157,644 +167.6% |
| 2023 | $881 +9.3% | $58,916 +3% |
| 2022 | $806 +5.5% | $57,200 +3% |
| 2021 | $764 -4.7% | $55,534 +1.4% |
| 2020 | $802 +7.7% | $54,767 +2.3% |
| 2019 | $744 | $53,536 +1.9% |
| 2018 | $744 +0.4% | $52,538 -23% |
| 2017 | $741 +1% | $68,225 +35.4% |
| 2016 | $734 +1.5% | $50,399 +0.7% |
| 2015 | $723 +2.2% | $50,049 +0.8% |
| 2014 | $708 | $49,652 +1.5% |
| 2013 | $708 +1.2% | $48,918 +1.7% |
| 2012 | $700 -3.6% | $48,100 -2.5% |
| 2011 | $726 -3.4% | $49,339 -5.4% |
| 2010 | $752 +2.2% | $52,133 +2.7% |
| 2009 | $735 +1.6% | $50,762 +0.1% |
| 2008 | $724 +6.3% | $50,711 +3% |
| 2007 | $682 +0.4% | $49,234 +2.5% |
| 2006 | $679 +0.5% | $48,033 +3% |
| 2005 | $675 | $46,634 +3% |
| 2004 | -- | $45,276 +1.9% |
| 2003 | -- | $44,432 +2.4% |
| 2002 | -- | $43,391 +8.9% |
| 2001 | -- | $39,836 -21.4% |
| 2000 | $502 | $50,705 |
Find assessor info on the county website
Neighborhood: 33566
Nearby homes
- $279,9003 bd1 ba1.3k sqft2915 S Willow Dr, Plant City, FL 33566Off Market

- $229,8003 bd1 ba1k sqft3003 S Willow Dr, Plant City, FL 33566Off Market
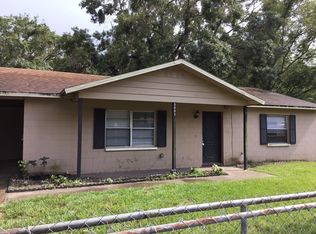
- $280,2003 bd1 ba1k sqft3003 N Willow Dr, Plant City, FL 33566Off Market

- $214,6002 bd1 ba1k sqft3002 N Pineway Dr, Plant City, FL 33566Off Market
- $217,3002 bd1 ba1.1k sqft2914 N Pineway Dr, Plant City, FL 33566Off Market
- $219,1002 bd1 ba1.2k sqft3004 N Pineway Dr, Plant City, FL 33566Off Market
- $240,1003 bd1 ba1.3k sqft3002 S Willow Dr, Plant City, FL 33566Off Market
- $247,5003 bd1 ba1k sqft2913 S Willow Dr, Plant City, FL 33566Off Market
Nearby schools
GreatSchools rating
- 7/10Springhead Elementary SchoolGrades: PK-5Distance: 1.3 mi
- 3/10Marshall Middle SchoolGrades: 6-8Distance: 2.5 mi
- 5/10Plant City High SchoolGrades: 9-12Distance: 2.4 mi
Get a cash offer in 3 minutes
Find out how much your home could sell for in as little as 3 minutes with a no-obligation cash offer.
Estimated market value
$271,400
Get a cash offer in 3 minutes
Find out how much your home could sell for in as little as 3 minutes with a no-obligation cash offer.
Estimated market value
$271,400
- Florida
- Hillsborough County
- Plant City
- 33566
- 3001 S WILLOW DRIVE
Nearby cities
Nearby zip codes
Other Plant City Topics
