Exclusive Custom-Built Home on Fairway Village Golf CourseThis stunning custom-built home is a one-of-a-kind gem, located in the highly desirable Fairway Village community. Nestled directly on the golf course, it offers breathtaking views of the first hole green, ensuring a serene and picturesque living experience. With a thoughtful design, quality craftsmanship, and a prime location, this home is truly unique.Key Features:Custom Design: The only custom-built home in Fairway Village, crafted to offer both luxury and comfort.Prime Golf Course Location: Enjoy sweeping views of the first hole green from your covered deck, perfect for relaxing or entertaining.Spacious Living: 3 large bedrooms, including two luxurious primary suites, ensure comfort and privacy for you and your guests. The 3 full baths offer convenience and modern amenities.Vaulted Ceilings & Natural Light: The great room, kitchen, and formal dining room all feature vaulted ceilings, creating an airy and open atmosphere. The eat-in bar and casual dining area off the kitchen provide additional space for gatherings.Low Maintenance Luxury: With a heat pump for efficient climate control, a durable brick and tiled roof, and very low-maintenance landscaping, this home is designed for easy living and maximum enjoyment.Impressive Exterior: The front courtyard offers a welcoming entrance, while the covered deck provides an ideal space to enjoy golf course views year-round.Practical Elegance: The home includes a 3-car garage, laundry closet, and utility closet for added storage and convenience, along with 4 ceiling fans throughout the home for enhanced comfort.Lifestyle & Community: Fairway Village is a sought-after, active community centered around golf and relaxation. Whether you're an avid golfer or just seeking a peaceful, well-maintained neighborhood, this home delivers it all.
Sold
$575,000
3001 SE Balboa Dr, Vancouver, WA 98683
3beds
2,442sqft
Residential, Single Family Residence
Built in 1985
5,227 Square Feet Lot
$643,300 Zestimate®
$235/sqft
$2,888 Estimated rent
Home value
$643,300
$592,000 - $695,000
$2,888/mo
Zestimate® history
Owner options
List your home for rent
$2,888/mo
Rent Zestimate®
Find your next renter with Zillow Rental Manager. Plus, with online applications, you can quickly screen prospective tenants – for free.
$2,888/mo
Rent Zestimate®
Refinance and save
$4,125/mo
Est. payment
Refinancing to a lower rate could help reduce your monthly payments and save thousands over the life of the loan.
$4,125/mo
Est. payment
Explore your selling options
Work with a Zillow partner agent
Leverage their expertise and Zillow's premium Showcase listings to get your home seen by more buyers.
Get startedList with your own agent
Get your home in front of millions of buyers by listing it on Zillow.
Learn how to do itSell it yourself
Take full control of how buyers see your home on Zillow by listing For Sale by Owner (FSBO).
List your homeWhat's special
Golf course viewsNatural lightCovered deckLow-maintenance landscapingLuxurious primary suitesFront courtyardVaulted ceilings
Zillow last checked:
Listing updated:
Listed by:
Lisa Balmes PC chris@chrisbalmes.com,
Chris Balmes Properties LLC,
Chris Balmes PC 503-319-7026,
Chris Balmes Properties LLC
Bought with:
Chris Balmes PC, 1988
Chris Balmes Properties LLC
Source: RMLS (OR),MLS#: 24541573
Facts & features
Interior
Bedrooms & bathrooms
- Bedrooms: 3
- Bathrooms: 3
- Full bathrooms: 3
- Main level bathrooms: 3
Rooms
- Room types: Bedroom 2, Bedroom 3, Dining Room, Family Room, Kitchen, Living Room, Primary Bedroom
Primary bedroom
- Features: Bathroom, Ceiling Fan, Closet, Suite, Wallto Wall Carpet
- Level: Main
Bedroom 2
- Features: Bathroom, Ceiling Fan, Closet, Suite, Wallto Wall Carpet
- Level: Main
Bedroom 3
- Features: Ceiling Fan, Closet, Wallto Wall Carpet
- Level: Main
Dining room
- Features: Builtin Features, Formal
- Level: Main
Kitchen
- Features: Eat Bar, Eating Area, Gas Appliances
- Level: Main
Living room
- Features: Builtin Features, Great Room, Hardwood Floors, Vaulted Ceiling
- Level: Main
Heating
- Heat Pump
Cooling
- Heat Pump
Appliances
- Included: Built-In Range, Dishwasher, Disposal, Double Oven, Down Draft, Free-Standing Refrigerator, Gas Appliances, Microwave, Stainless Steel Appliance(s), Gas Water Heater
Features
- Ceiling Fan(s), Vaulted Ceiling(s), Bathroom, Closet, Suite, Built-in Features, Formal, Eat Bar, Eat-in Kitchen, Great Room, Pantry
- Flooring: Hardwood, Tile, Wall to Wall Carpet, Wood
- Doors: Storm Door(s)
- Basement: Crawl Space
Interior area
- Total structure area: 2,442
- Total interior livable area: 2,442 sqft
Property
Parking
- Total spaces: 3
- Parking features: Driveway, Garage Door Opener, Attached
- Attached garage spaces: 3
- Has uncovered spaces: Yes
Accessibility
- Accessibility features: Accessible Full Bath, Garage On Main, Ground Level, Main Floor Bedroom Bath, Minimal Steps, One Level, Utility Room On Main, Walkin Shower, Accessibility
Features
- Levels: One
- Stories: 1
- Patio & porch: Covered Deck, Patio, Porch
- Exterior features: Gas Hookup, Yard
- Has view: Yes
- View description: Golf Course, Trees/Woods
Lot
- Size: 5,227 Square Feet
- Features: Golf Course, Level, Trees, SqFt 5000 to 6999
Details
- Additional structures: GasHookup
- Parcel number: 092006616
- Zoning: R-9:Van
Construction
Type & style
- Home type: SingleFamily
- Architectural style: Ranch
- Property subtype: Residential, Single Family Residence
Materials
- Brick
- Roof: Tile
Condition
- Approximately
- New construction: No
- Year built: 1985
Utilities & green energy
- Gas: Gas Hookup, Gas
- Sewer: Public Sewer
- Water: Public
- Utilities for property: Cable Connected
Community & HOA
Community
- Senior community: Yes
- Subdivision: Fairway Village
HOA
- Has HOA: Yes
- Amenities included: Commons, Library, Management, Party Room, Pool, Recreation Facilities, Sauna, Weight Room
- HOA fee: $655 annually
- Second HOA fee: $2,205 one time
Location
- Region: Vancouver
Financial & listing details
- Price per square foot: $235/sqft
- Tax assessed value: $776,106
- Annual tax amount: $7,688
- Date on market: 10/23/2024
- Cumulative days on market: 52 days
- Listing terms: Cash,Conventional,FHA,VA Loan
- Road surface type: Paved
Price history
| Date | Event | Price |
|---|---|---|
| 1/10/2025 | Sold | $575,000-18.4%$235/sqft |
Source:  RMLS (OR) #24541573 Report a problem RMLS (OR) #24541573 Report a problem | ||
| 12/15/2024 | Pending sale | $705,000$289/sqft |
Source: RMLS (OR) #24541573 Report a problem | ||
| 12/5/2024 | Price change | $705,000-2.8%$289/sqft |
Source: RMLS (OR) #24541573 Report a problem | ||
| 11/20/2024 | Pending sale | $725,000$297/sqft |
Source: RMLS (OR) #24541573 Report a problem | ||
| 11/14/2024 | Price change | $725,000-6.5%$297/sqft |
Source: RMLS (OR) #24541573 Report a problem | ||
| 10/23/2024 | Listed for sale | $775,000+97.7%$317/sqft |
Source: RMLS (OR) #24541573 Report a problem | ||
| 7/31/2014 | Sold | $392,000-4.4%$161/sqft |
Source: RMLS (OR) #14179377 Report a problem | ||
| 3/7/2014 | Listed for sale | $410,000+3.1%$168/sqft |
Source: Realty Pro Inc. #14179377 Report a problem | ||
| 1/29/2014 | Listing removed | $397,500$163/sqft |
Source: Coldwell Banker Barbara Sue Seal Properties #11349922 Report a problem | ||
| 12/1/2013 | Price change | $397,500-0.3%$163/sqft |
Source: Coldwell Banker Barbara Sue Seal Properties #11349922 Report a problem | ||
| 8/10/2013 | Pending sale | $398,500$163/sqft |
Source: Coldwell Banker Barbara Sue Seal Properties #13070048 Report a problem | ||
| 7/16/2013 | Price change | $398,500-1.7%$163/sqft |
Source: Coldwell Banker Barbara Sue Seal Properties #13070048 Report a problem | ||
| 3/29/2013 | Listed for sale | $405,500+2%$166/sqft |
Source: Coldwell Banker Barbara Sue Seal Properties #13070048 Report a problem | ||
| 11/12/2012 | Listing removed | $397,500$163/sqft |
Source: Vancouver Square #11349922 Report a problem | ||
| 5/25/2012 | Price change | $397,500-5.3%$163/sqft |
Source: Coldwell Banker Seal Properties #11349922 Report a problem | ||
| 1/15/2012 | Price change | $419,900-3.6%$172/sqft |
Source: Coldwell Banker Seal Properties #11349922 Report a problem | ||
| 5/12/2011 | Price change | $435,500-7.2%$178/sqft |
Source: Windermere Real Estate/Stellar Group #11633526 Report a problem | ||
| 2/20/2011 | Listed for sale | $469,500+6.7%$192/sqft |
Source: Fairway Properties, LLC Report a problem | ||
| 8/29/2008 | Sold | $440,000+0.5%$180/sqft |
Source: Public Record Report a problem | ||
| 3/12/2007 | Sold | $438,000$179/sqft |
Source: Public Record Report a problem | ||
Public tax history
| Year | Property taxes | Tax assessment |
|---|---|---|
| 2024 | $7,694 +0.1% | $776,106 -3.6% |
| 2023 | $7,689 +19% | $804,866 +7.6% |
| 2022 | $6,463 +5.7% | $748,193 +18.1% |
| 2021 | $6,111 +0.5% | $633,717 +11.9% |
| 2020 | $6,080 | $566,201 -0.4% |
| 2019 | $6,080 +8.6% | $568,708 +0.8% |
| 2018 | $5,600 -10.6% | $564,148 +11.3% |
| 2017 | $6,261 +10.8% | $506,957 +7% |
| 2016 | $5,650 +4.3% | $473,746 +8.9% |
| 2015 | $5,416 +3% | $434,853 +7.7% |
| 2014 | $5,259 | $403,611 +14.8% |
| 2013 | $5,259 +1.1% | $351,476 +0.7% |
| 2012 | $5,203 +2.8% | $348,888 -7.8% |
| 2011 | $5,063 +14.2% | $378,507 -0.7% |
| 2010 | $4,434 -0.7% | $381,156 -0.4% |
| 2009 | $4,465 | $382,505 -13.1% |
| 2008 | -- | $440,300 |
| 2007 | -- | $440,300 +37.9% |
| 2005 | -- | $319,300 |
| 2004 | -- | $319,300 +15.6% |
| 2001 | $3,553 +5.3% | $276,300 +13.5% |
| 2000 | $3,373 | $243,500 |
Find assessor info on the county website
Neighborhood: Fairway 164th
Nearby homes
- $650,0003 bd2 ba1.7k sqft3003 SE Balboa Dr, Vancouver, WA 98683Off Market

- $642,8002 bd2 ba1.6k sqft2907 SE Balboa Dr, Vancouver, WA 98683Off Market
- $670,7002 bd2 ba1.6k sqft2905 SE Balboa Dr, Vancouver, WA 98683Off Market
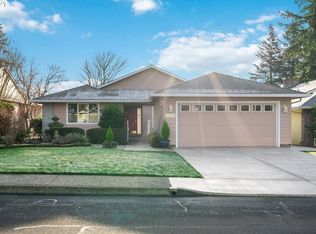
- $686,4002 bd2 ba1.8k sqft3005 SE Balboa Dr, Vancouver, WA 98683Off Market

- $598,1002 bd2 ba1.9k sqft3002 SE Balboa Dr, Vancouver, WA 98683Off Market
- $765,0003 bd2 ba2.1k sqft2903 SE Balboa Dr, Vancouver, WA 98683Sold
- $531,9002 bd2 ba1.5k sqft3004 SE Balboa Dr, Vancouver, WA 98683Off Market
- $648,1002 bd2 ba1.8k sqft3007 SE Balboa Dr, Vancouver, WA 98683Off Market
Nearby schools
GreatSchools rating
- 5/10Riverview Elementary SchoolGrades: K-5Distance: 1.3 mi
- 7/10Shahala Middle SchoolGrades: 6-8Distance: 2.4 mi
- 6/10Mountain View High SchoolGrades: 9-12Distance: 0.9 mi
Schools provided by the listing agent
- Elementary: Riverview
- Middle: Shahala
- High: Mountain View
Source: RMLS (OR). This data may not be complete. We recommend contacting the local school district to confirm school assignments for this home.
Get a cash offer in 3 minutes
Find out how much your home could sell for in as little as 3 minutes with a no-obligation cash offer.
Estimated market value
$643,300
Get a cash offer in 3 minutes
Find out how much your home could sell for in as little as 3 minutes with a no-obligation cash offer.
Estimated market value
$643,300
- Washington
- Clark County
- Vancouver
- 98683
- Fairway 164th
- 3001 SE Balboa Dr
Nearby cities
Nearby neighborhoods
Nearby zip codes
Other Vancouver Topics
