Skip main navigation
Off market
  • $301,900

    3001 SE Victory Dr, Grimes, IA 50111

    3beds
    1,216sqft
    SingleFamily
    Built in 2014
    -- sqft lot
    $301,900 Zestimate®
    $248/sqft
    $1,776 Estimated rent

    Home value

    $301,900

    $257,000 - $350,000

    $1,776/mo

    Zestimate® history
    Loading
    Loading...

    Owner options

    List your home for rent

    $1,776/mo

    Rent Zestimate®

    Find your next renter with Zillow Rental Manager. Plus, with online applications, you can quickly screen prospective tenants – for free.

    Learn more

    $1,776/mo

    Rent Zestimate®

    Refinance and save

    $2,045/mo

    Est. payment

    Refinancing to a lower rate could help reduce your monthly payments and save thousands over the life of the loan.

    See today's rates

    $2,045/mo

    Est. payment

    Explore your selling options

    Work with a Zillow partner agent

    Leverage their expertise and Zillow's premium Showcase listings to get your home seen by more buyers.

    Get started

    List with your own agent

    Get your home in front of millions of buyers by listing it on Zillow.

    Learn how to do it

    Sell it yourself

    Take full control of how buyers see your home on Zillow by listing For Sale by Owner (FSBO).

    List your home

    What's special

    Utility areaRecently painted interiorLike-new appliancesNice landscapingElectric hot water heaterNice spacious cabinetsLaminate countertops

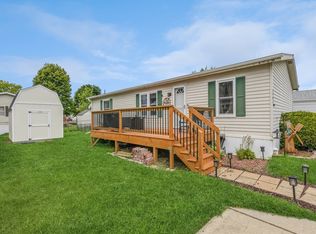
    Wonderful newer 3-bedroom, 2-bathroom mobile home in a great location. 1216 sq ft. of living space and very clean. Features like-new appliances and a recently painted interior in the quiet Park View community in Grimes. The front porch is covered by an awning (built in 2020), which leads to a spacious living room/dining/kitchen space. Included Whirlpool appliances in the kitchen - microwave, refrigerator, gas stove, and dishwasher. Kitchen also includes nice, spacious cabinets, backsplash, and laminate countertops, all in excellent shape. Moving down the hallway towards the back of the home, you pass the utility area where the newer GE washer and dryer (also included), gas furnace, and electric hot water heater are located, as well as several more cabinets, and an exterior door leading to a small porch. A heat tape switch here can be toggled on during the winter to prevent pipes from freezing. Further down is the master bedroom, with a spacious double-door closet and full bathroom. The remaining two bedrooms, with a closet in each, are located separately from the master bedroom near the front of the home, down the hallway from the living area. The bedrooms sit between another full bathroom. The lot has parking for two vehicles, with additional parking on the street. There is a 10x12 concrete slab in the backyard, which is the perfect size for a shed. Central air unit, and nice landscaping - a beautiful red maple, daylilies, and knockout roses. The yard is partially fenced, and would not be difficult to fence in fully if desired. Many items are still under warranty - the home was built in 2014 by Skyline Homes (Arlington model), with the manufacturer warranty running into 2029. All manuals and documentation are included and ready to be transferred to the new owner. Additional amenities in the Parkview community include storm shelters, basketball court, and playground all within walking distance. A well-maintained home you are sure to love. Don't miss out of this one - contact 515-313-5210 for a showing!

    This property is off market, which means it's not currently listed for sale or rent on Zillow. This may be different from what's available on other websites or public sources.

    Facts & features

    Interior

    Bedrooms & bathrooms
    • Bedrooms: 3
    • Bathrooms: 2
    • Full bathrooms: 2
    Heating
    • Forced air, Gas
    Cooling
    • Central
    Appliances
    • Included: Dishwasher, Dryer, Freezer, Microwave, Range / Oven, Refrigerator, Washer
    Features
    • Basement: None
    Interior area
    • Total interior livable area: 1,216 sqft

    Construction

    Type & style
    • Home type: SingleFamily
    Condition
    • Year built: 2014

    Community & HOA

    Location
    • Region: Grimes

    Financial & listing details

    • Price per square foot: $248/sqft

    Price history

    DateEventPrice
    1/20/2026Listing removed--
    Source: Owner Report a problem
    10/22/2025Pending sale$51,000-10.5%$42/sqft
    Source: Owner Report a problem
    9/20/2025Listed for sale$57,000$47/sqft
    Source: Owner Report a problem

    Public tax history

    Tax history is unavailable.

    Neighborhood: 50111

    Nearby schools

    GreatSchools rating
    Get pre-qualified for a loan
    At Zillow Home Loans, we can pre-qualify you in as little as 5 minutes with no impact to your credit score.

    An equal housing lender. NMLS #10287.

    Sell for more on Zillow
    Get a Zillow Showcase℠ listing at no additional cost and you could sell for .
    $301,900
    2% more
    +$6,038
    With Zillow Showcase(estimated)
    $307,938
